
Views
Address
4847 S Rosemary, Ontario, CA
Price
$ 869,900
Property Attributes
- MLS#IV26208995
- TypeSingle Family
- Listing Status Active
- CountySan Bernardino
- CityOntario
- Area Ontario
- Zip91762
- Style
- Year Built2018
- Price$ 869,900
- Bedrooms4
- Full Bathrooms3
- Half Bathrooms0
- Sqr Footage2718
- Lot Size0.1081 Acres
Data Source:
California Regional MLS (CRMLS)
Property Description
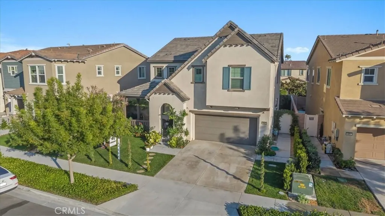
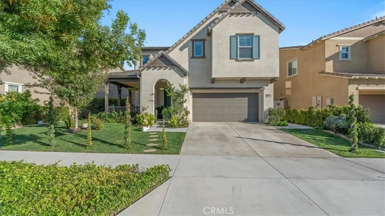
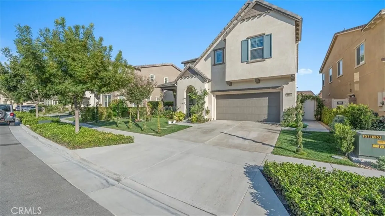
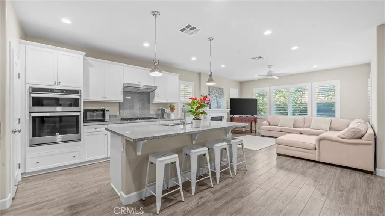
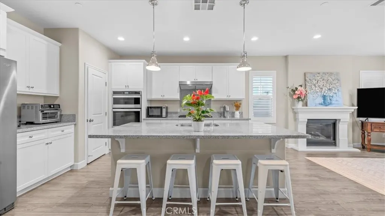
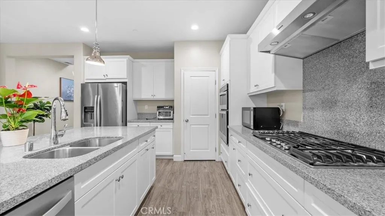
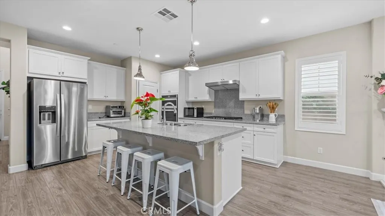
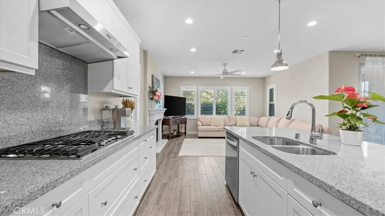
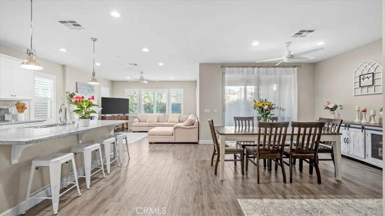
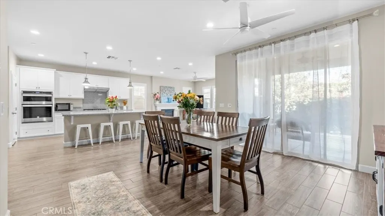
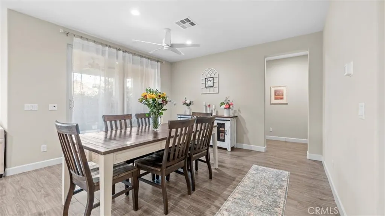
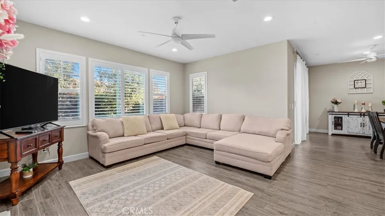
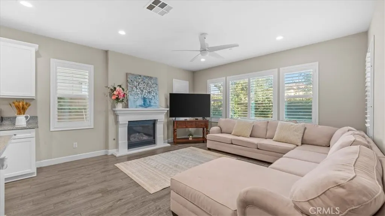
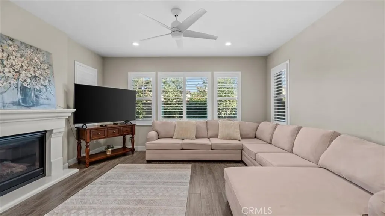
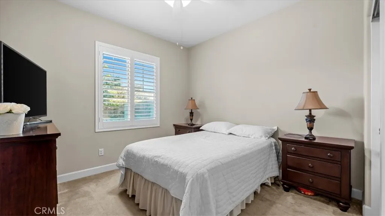
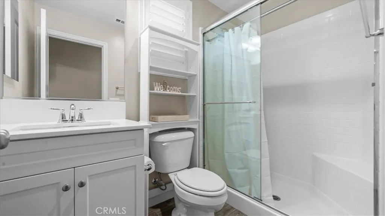
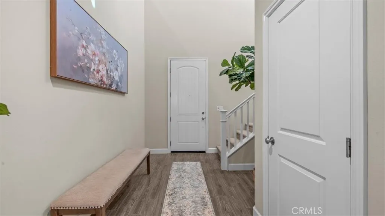
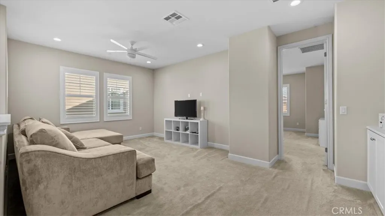
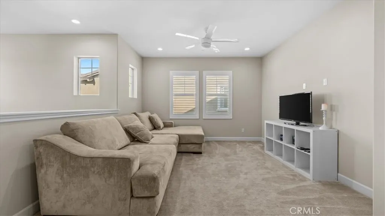
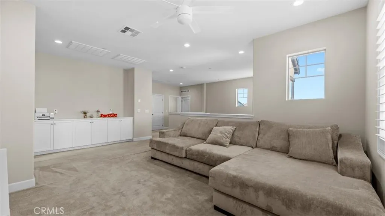
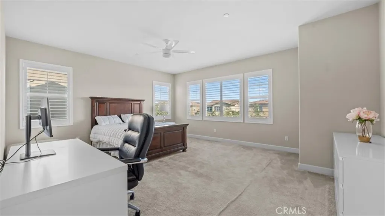
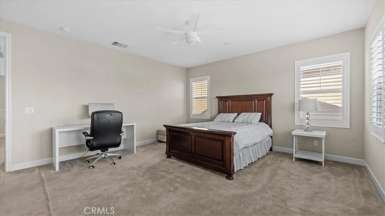
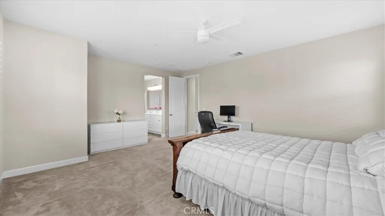
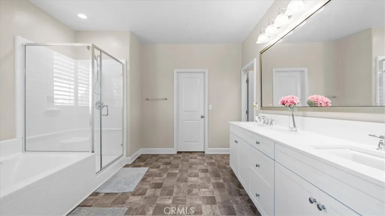
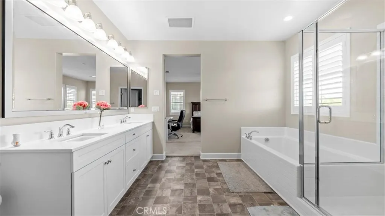
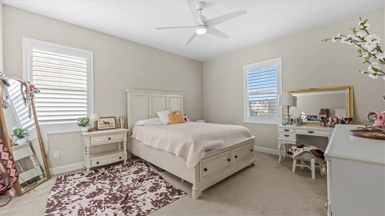
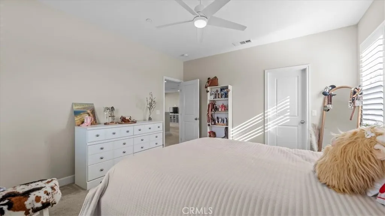
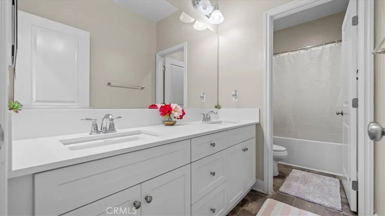
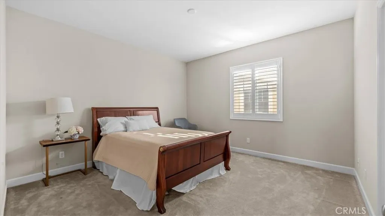
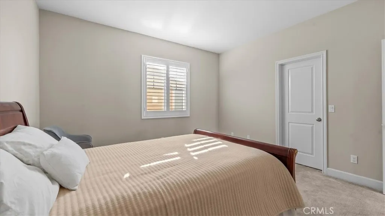
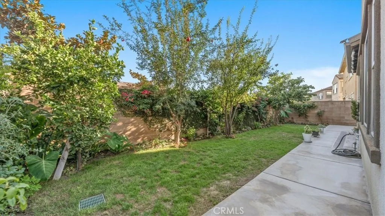
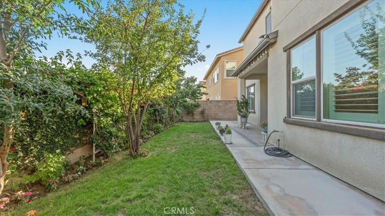
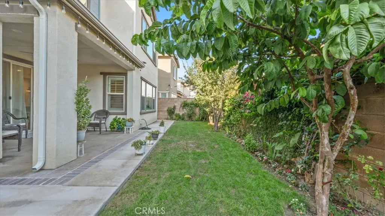
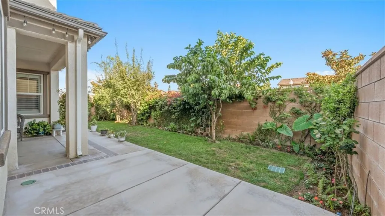
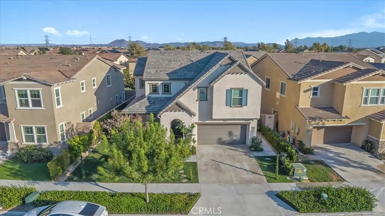
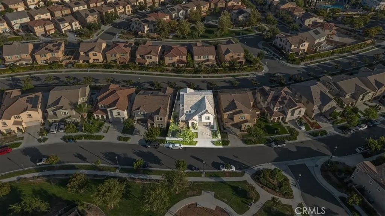
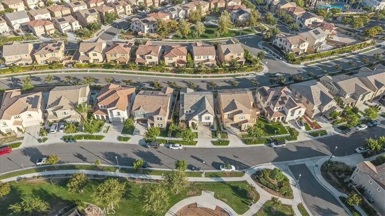
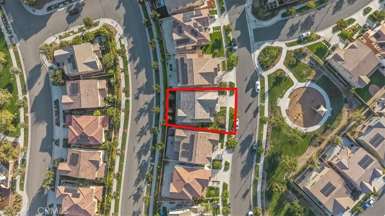
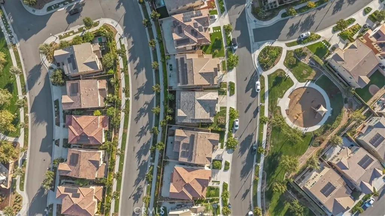
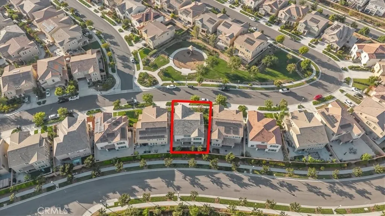
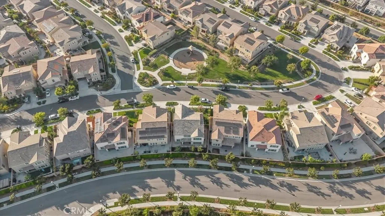
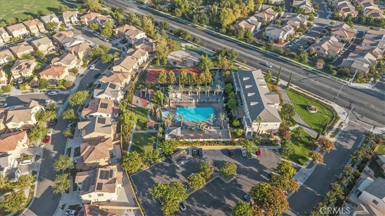
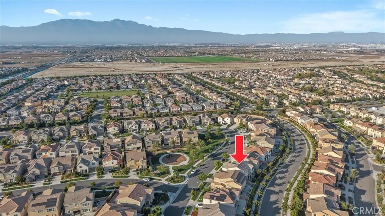
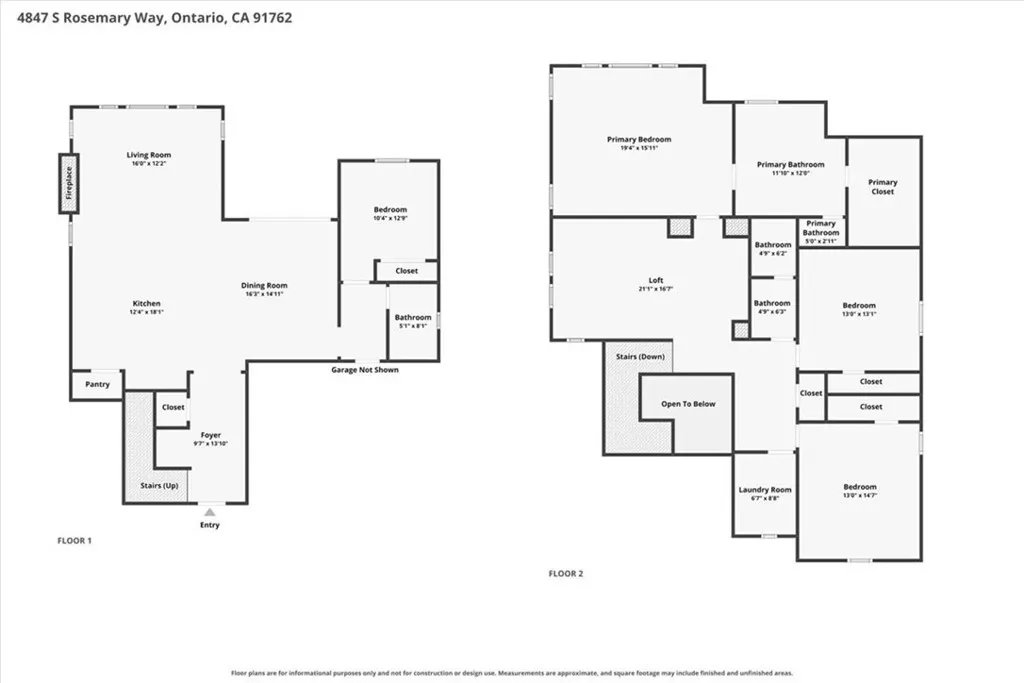
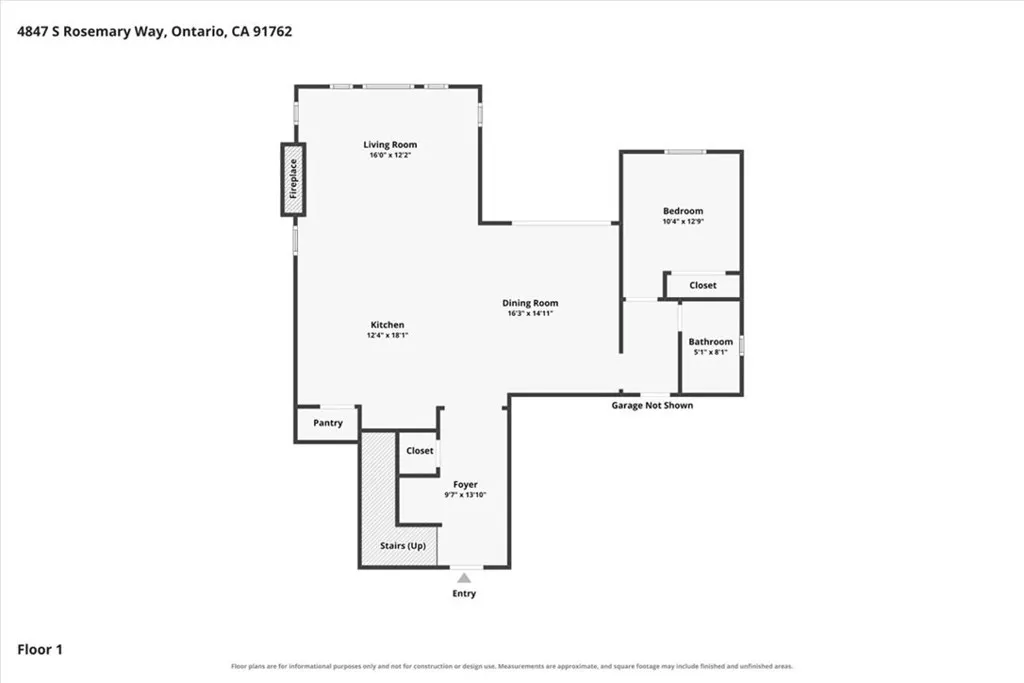
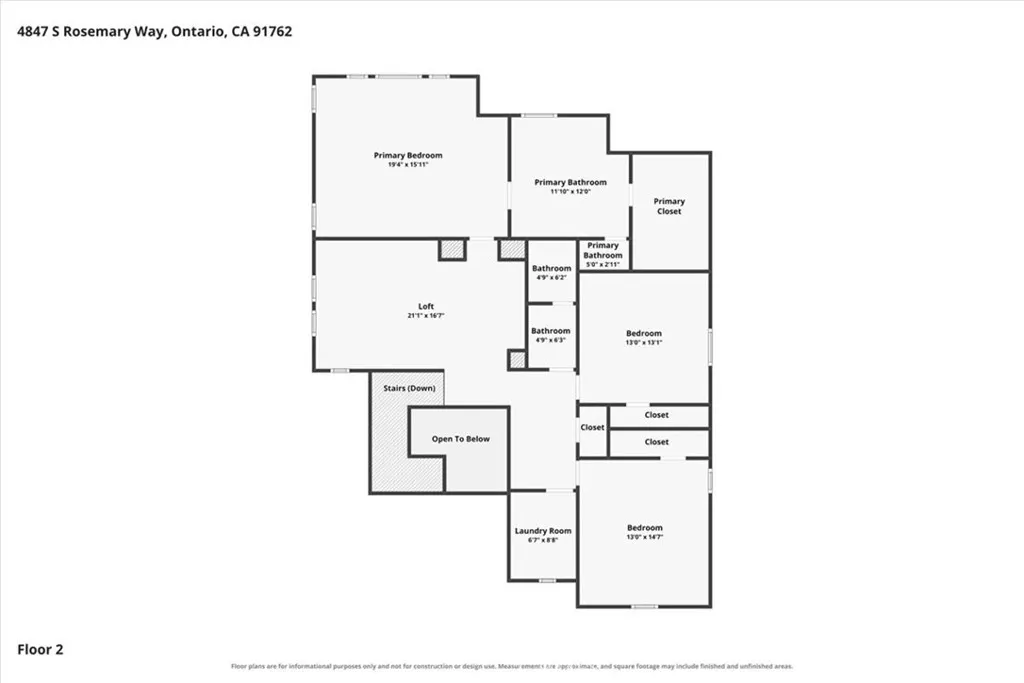
Desirable Ontario Ranch Community Home - Move-in ready single-family 2 Story Home. Built in 2018 this Beautifully upgraded home offers 2,718 Sq.Ft. of living space on a 4,710 Sq.Ft. lot, featuring 4 bedrooms, 3 full bathrooms, Loft Upstairs a 2-car attached garage, and a full driveway. A bright open-concept floor plan seamlessly connects the living room and kitchen, highlighted by a large center island, abundant cabinetry, and generous counter space— Fireplace in living room perfect for everyday living and entertaining. A convenient bedroom downstairs and full bathroom provide flexibility for guests or a home office. Upgrades include Plantation shutters throughout home, rain gutters, ceiling fans in living room and 4 bedrooms and fire sprinklers inside. Enjoy the convenience of walking distance to resort-style community amenities, including a clubhouse, fitness center, swimming pool, spa, library, basketball courts, tennis courts, and more. Conveniently located near parks, shopping, dining, schools, and major freeways. A rare opportunity to own a beautifully updated home with an exceptional location and outstanding community amenities.
| Price History | |
|---|---|
| 9/25/2026 | Listed $869,900 |
General Features
| Living Area | 2718 |
|---|---|
| Sewer | Public Sewer |
| Heating | Central |
| Cooling | Central Air |
| Possession | Close Plus 3 Days |
| HOA Fee | 163 |
| Garage Spaces | 2 |
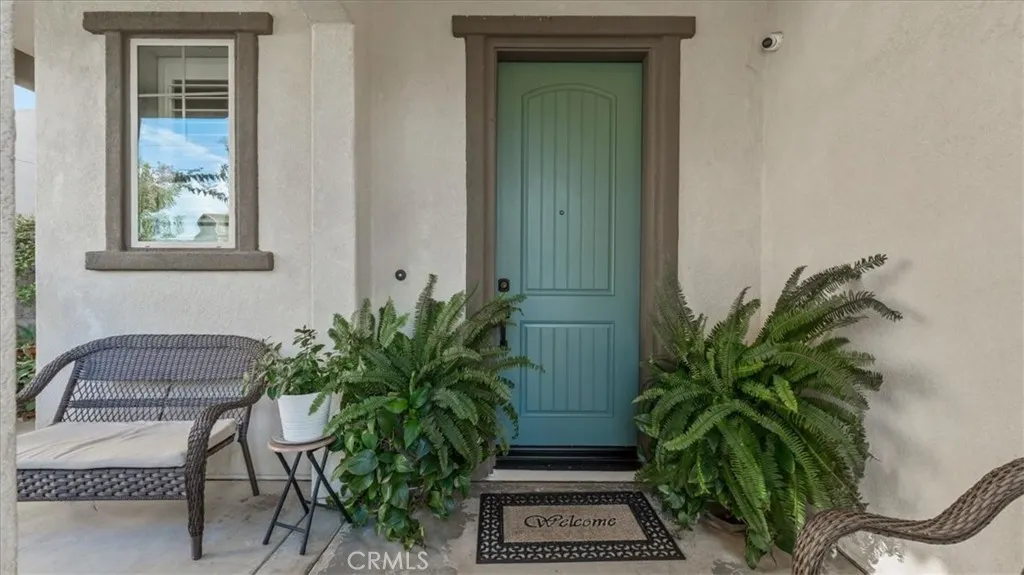
| Patio/Porch Features | Covered,Front Porch |
| Pool Features | Association |
| Year Built | 2018 |
| View | Mountain(s) |
| Stories Count | 2 |
| Levels | Two |
| Property Subtype | Single Family Residence |
| Community Features | Curbs,Park,Storm Drain(s),Street Lights,Sidewalks |
| Assoc Fee Paid Per | Monthly |
| County | San Bernardino |
| New Construction | false |
| Property Type | Residential |
| Association Amenities | Playground,Pool,Spa/Hot Tub |
| HOA | true |
| Attached Garage | true |
| Contingency | Buyer and their agents are to do their due diligence and verify any and all information related to the property. Public record information provided by third party. Brokers & agents have not verified public records, including but not limited to permits, lot size, number of rooms, age of the property, zoning of the property, use of the property, or square footage. Buyer to verify school assignments and enrollment eligibility. The buyer assumes all such investigations. |
| Garage Y/N | true |
| Full Baths | 3 |
| Special Listing Conditions | Standard |
| Status | Active |
| Directions | Archibald/Merrill |
| City | Ontario |
| Association Name | Park Place Master Assoc |
| Entry Location | Front |
| Senior Community Y/N | false |
| High School District | Chaffey Joint Union High |
| Number Of Units Total | 1 |
| MLS Area | 686 - Ontario |
| Lot Size Units | Square Feet |
| Lot Size Square Feet | 4710 |
| Listing Terms | Cash,Conventional,FHA,Fannie Mae |
| Spa Features | Association |
| Property Attached Y/N | true |
| Land Lease Y/N | false |
| Current Financing | Conventional |
| Additional Parcels Y/N | false |
| Lease Considered Y/N | false |
| Structure Type | House |
| Living Area Units | Square Feet |
| Standard Status | Active |
| Occupancy Type | Owner |
| Year Built Source | Assessor |
| Tax Lot | 36 |
| Property Sub Type Additional | Single Family Residence |
| PostalCity | ONTARIO |
Interior Features
| Interior Amenities | High Ceilings,Bedroom on Main Level |
|---|---|
| Fireplace Features | Living Room |
| Total Stories | 2 |
| Common Walls | 2+ Common Walls |
| Air Conditioning Y/N | true |
| Heating Y/N | true |
| Fireplace Y/N | true |
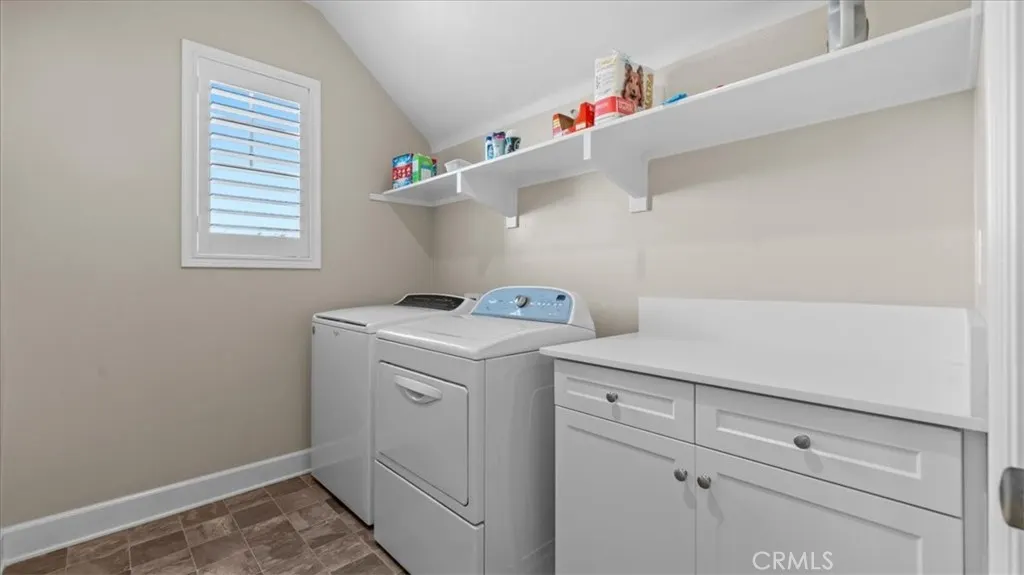
| Laundry Features | Upper Level |
| Total Bedrooms | 4 |
| Entry Level | 1 |
| Main Level Bedrooms | 1 |
| Main Level Bathrooms | 1 |
| LivingAreaSource | Assessor |
| Total Baths | 3 |
Exterior Features
| Parking Features | Driveway,Garage |
|---|---|
| Lot Features | 0-1 Unit/Acre,Front Yard,Sprinklers In Rear |
| Water Source | Public |
| Total Parking | 2 |
| Lot Size Area | 4710 |
| Spa | true |
| Lot Size Acres | 0.1081 |
| Private Pool | false |
| Lot Size Source | Assessor |
Amenities
- Foreclosure
- Views
- Short Sale
- New Construction
- Adult 55+
- Lease To Own
- No HOA Fees
- Furnished
- Primary On Main
- Air Conditioning
- Seller Finance
- Green
- Fixer Upper
- Horse
- Golf
- Fireplace
- Deck
- Garage
- Basement
- Pool
Property vs Single Family Average in 91762
Price
Year Built
 Based on information from California Regional Multiple Listing Service, Inc. as of September 25, 2026 5:15 PM UTC This information is for your personal, non-commercial use and may not be used for any purpose other than to identify prospective properties you may be interested in purchasing. Display of MLS data is usually deemed reliable but is NOT guaranteed accurate by the MLS. Buyers are responsible for verifying the accuracy of all information and should investigate the data themselves or retain appropriate professionals. Information from sources other than the Listing Agent may have been included in the MLS data. Unless otherwise specified in writing, Broker/Agent has not and will not verify any information obtained from other sources. The Broker/Agent providing the information contained herein may or may not have been the Listing and/or Selling Agent.
