
Open House Sun, Sep 27th 11:00 AM - 06:00 PM - Views - Primary on Main







Address
25191 Via Piedra Blanca, Laguna Niguel, CA
Price
$ 1,775,000
Property Attributes
- MLS#OC26209041
- TypeSingle Family
- Listing Status Active
- CountyOrange
- CityLaguna Niguel
- Area Sea Country
- NeighborhoodNiguel Hills (NH)
- Zip92677
- Style
- Year Built1971
- Price$ 1,775,000
- Bedrooms4
- Full Bathrooms2
- Half Bathrooms0
- Sqr Footage1738
- Lot Size0.2938 Acres
Data Source:
California Regional MLS (CRMLS)
Property Description
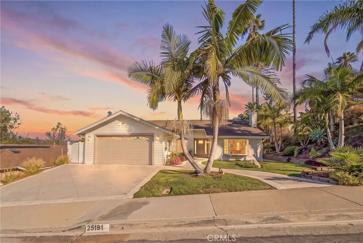
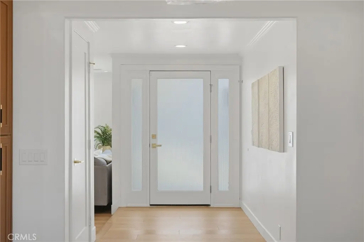
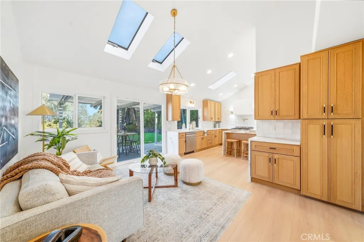
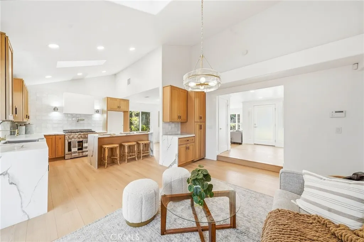
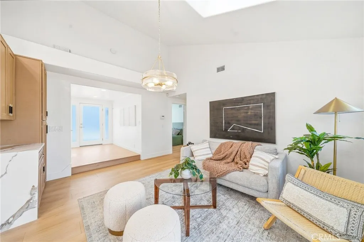
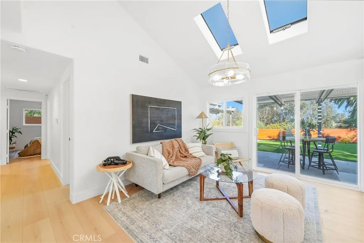
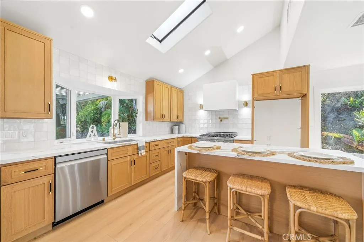
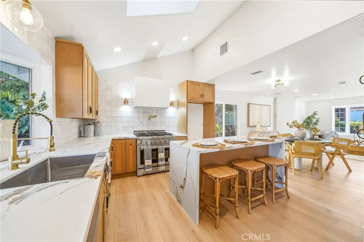
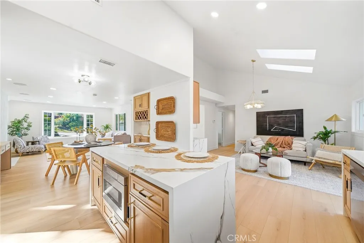
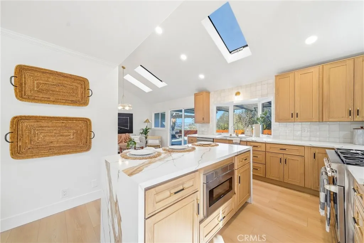
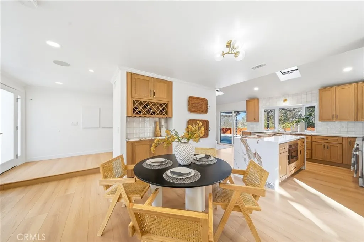
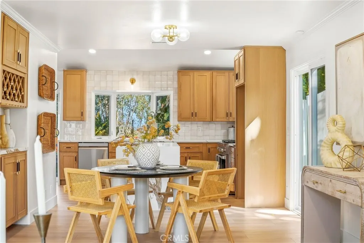
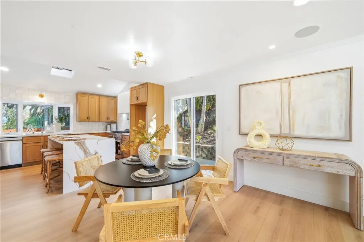
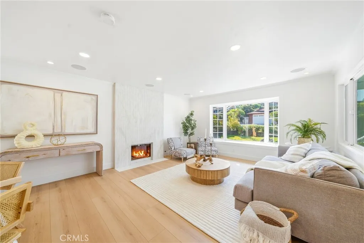
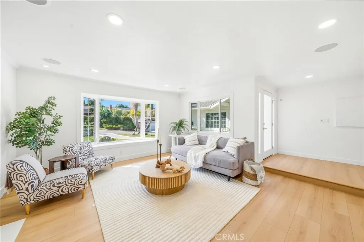
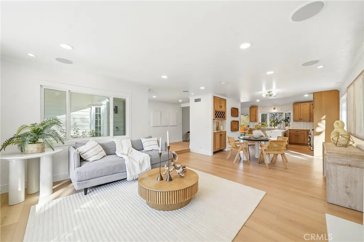
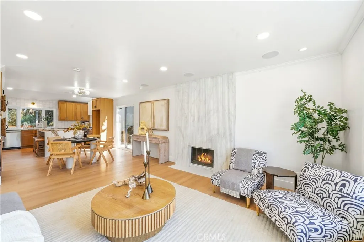
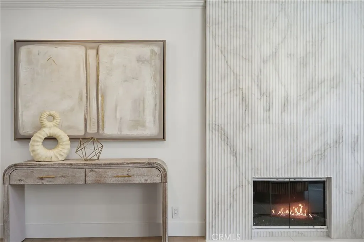
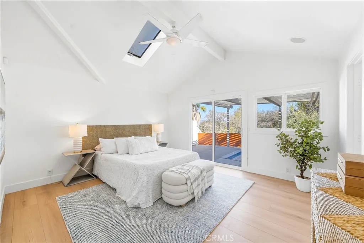
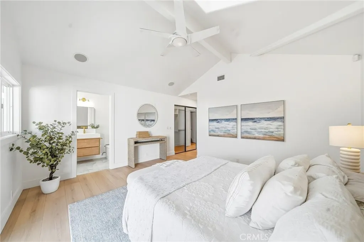
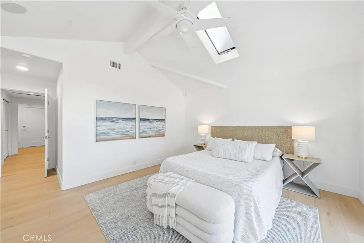
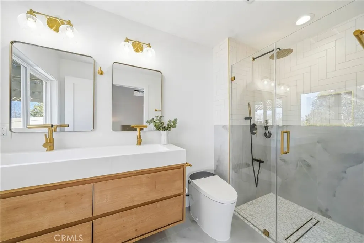
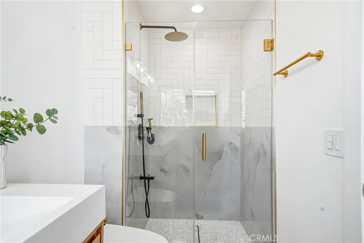
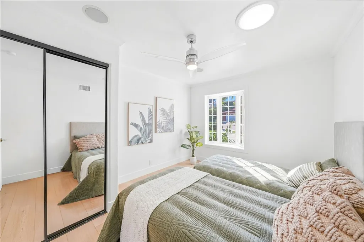
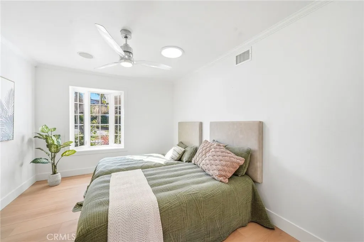
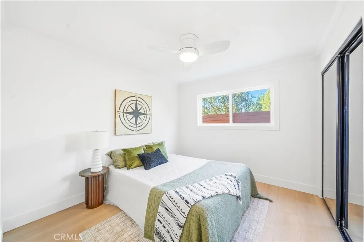
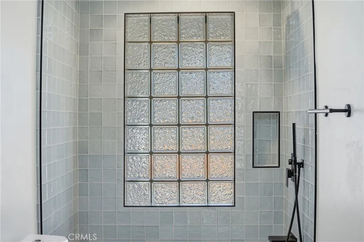
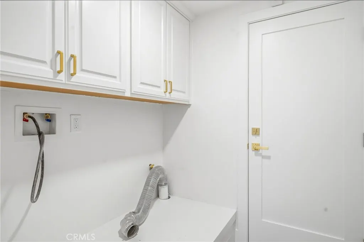
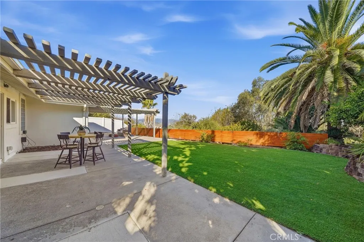
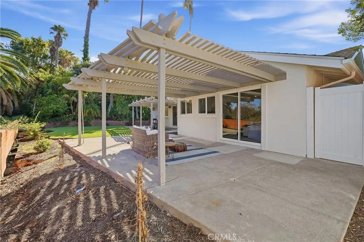
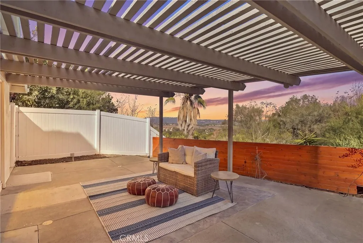
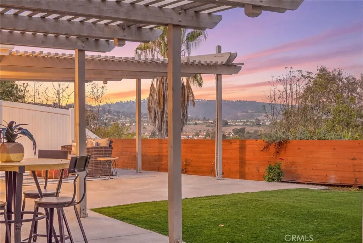
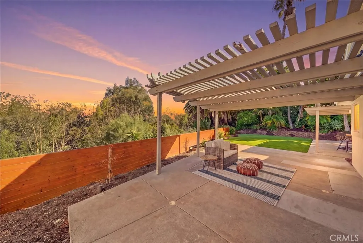
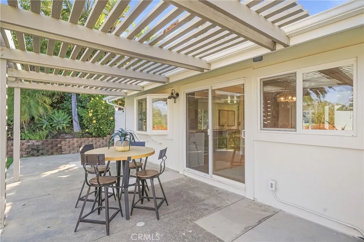
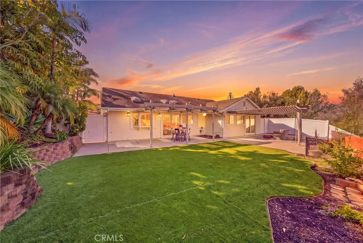
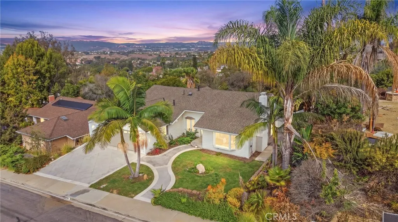
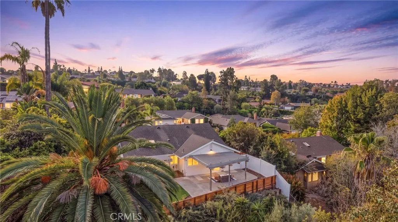
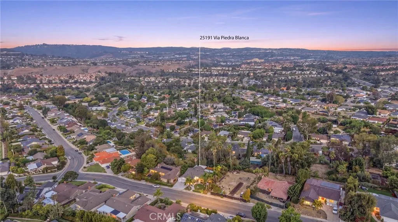
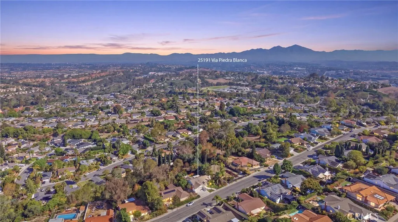
Perched on a serene ridge framing panoramic canyon and mountain vistas, this stunning single-story residence captures the absolute essence of modern coastal luxury in the heart of Laguna Niguel. From its manicured front lawn anchored by a striking double palm tree entry, a crisp horizontal siding facade and stone-paved curved walkway provide an elegant welcome. Having undergone a masterful, top-to-bottom transformation, the home showcases soaring vaulted ceilings, seamless white oak flooring, and a sun-drenched interior illuminated by architectural skylights and premium recessed lighting. The sophisticated living room centers around a sleek fireplace accented by a floor-to-ceiling custom fluted stone surround. Designed for high-end entertaining, the open floor plan flows gracefully past a custom white oak wine bar into a show-stopping gourmet kitchen. This culinary space is beautifully appointed with premium cabinetry, a textured designer tile backsplash, professional-grade appliances, and an expansive center island wrapped in dramatic, book-matched waterfall quartz. Floor-to-ceiling glass sliding doors transition effortlessly to a private backyard oasis, featuring a vast dual-section native wood pergola, a broad stone patio, and a lush green lawn—making it an unparalleled setting for morning espresso or hosting alfresco dinners against vibrant Southern California sunsets. The accommodation also includes a dedicated laundry room with upscale shaker cabinetry and gold accents, plus a primary suite sanctuary offering direct patio access and a spa-like bath with dual vessel sinks, gold plumbing fixtures, a smart bidet toilet, and a walk-in shower with pebble stone tile flooring and a rain showerhead. Living here means enjoying the best of South Orange County. You are merely minutes from the pristine sands of Salt Creek Beach, the coves of Laguna Beach, and Dana Point Harbor. Exceptionally rare for the region, this turn-key architectural gem is situated within a premier neighborhood boasting absolutely no HOA fees or Mello-Roos, delivering unmatched lifestyle freedom and extraordinary long-term value. Updated single level living in Laguna Niguel? This is the one. Welcome Home.
| Elementary School | Middle School | High School |
|---|---|---|
| Hidden Hills Elementary School | Niguel Hills Middle School | Dana Hills High School |
| Price History | |
|---|---|
| 9/24/2026 | Listed $1,775,000 |
General Features
| Living Area | 1738 |
|---|---|
| Sewer | Public Sewer,Sewer Tap Paid |
| Heating | Central,Natural Gas |
| Cooling | Central Air,Electric |
| Utilities | Cable Available,Cable Connected,Electricity Available,Electricity Connected,Natural Gas Available,Natural Gas Connected,Phone Available,Phone Connected,Sewer Available,Sewer Connected,Water Available,Water Connected |
| Possession | Close Of Escrow |
| Roof | Composition |
| Appliances | 6 Burner Stove,Dishwasher,Disposal,Gas Range,Gas Water Heater,Microwave,Range Hood,Vented Exhaust Fan,Water To Refrigerator,Water Heater |
| Garage Spaces | 2 |
| Patio/Porch Features | Concrete,Front Porch,Patio,Porch |
| Architectural Style | Traditional |
| Pool Features | None |
| Security Features | Carbon Monoxide Detector(s),Smoke Detector(s) |
| Construction Materials | Frame,Stucco |
| Year Built | 1971 |
| Electric | Standard |
| View | City Lights,Hills,Mountain(s),Neighborhood,Panoramic,Trees/Woods |
| Stories Count | 1 |
| Levels | One |
| Property Subtype | Single Family Residence |
| Waterfront Features | Ocean Side Of Freeway |
| Community Features | Curbs,Gutter(s),Storm Drain(s),Street Lights,Suburban,Sidewalks,Park |
| Accessibility | No Stairs |
| County | Orange |
| New Construction | false |
| Property Type | Residential |
| HOA | false |
| Attached Garage | true |
| Subdivision Name | Niguel Hills (NH) |
| Facing Direction | South |
| Garage Y/N | true |
| Full Baths | 2 |
| Special Listing Conditions | Standard |
| Status | Active |
| Directions | From Crown Valley Pkwy take La Plata Dr (S) to Vista Plaza Dr(R) to Via Piedra Blanca (L). |
| High School | Dana Hills |
| City | Laguna Niguel |
| Entry Location | 1 |
| Senior Community Y/N | false |
| High School District | Capistrano Unified |
| Open Parking Spaces | 2 |
| Number Of Units Total | 1 |
| MLS Area | LNSEA - Sea Country |
| Lot Size Units | Square Feet |
| Lot Size Square Feet | 12800 |
| Listing Terms | Cash,Cash to New Loan |
| Spa Features | None |
| Elementary School | Hidden Hills |
| Property Attached Y/N | false |
| Land Lease Y/N | false |
| Middle/Junior High School | Niguel Hills |
| Property Condition | Updated/Remodeled,Turnkey |
| Additional Parcels Y/N | false |
| Lease Considered Y/N | false |
| Structure Type | House |
| Living Area Units | Square Feet |
| Standard Status | Active |
| Occupancy Type | Owner |
| Year Built Source | Assessor |
| Tax Lot | 13 |
| Property Sub Type Additional | Single Family Residence |
| PostalCity | LAGUNA NIGUEL |
Interior Features
| Interior Amenities | Beamed Ceilings,Breakfast Bar,Built-in Features,Ceramic Counters,Cathedral Ceiling(s),Separate/Formal Dining Room,Living Room Deck Attached,Quartz Counters,Stone Counters,Recessed Lighting,Unfurnished,Wired for Sound,All Bedrooms Down,Bedroom on Main Level,Main Level Primary,Walk-In Closet(s) |
|---|---|
| Flooring | Wood |
| Fireplace Features | Gas,Living Room |
| Total Stories | 1 |
| Common Walls | No Common Walls |
| Air Conditioning Y/N | true |
| Heating Y/N | true |
| Window Features | Bay Window(s),Screens,Skylight(s) |
| Fireplace Y/N | true |
| Laundry Features | Inside,Laundry Room |
| Total Bedrooms | 4 |
| Entry Level | 1 |
| Main Level Bedrooms | 4 |
| Main Level Bathrooms | 2 |
| LivingAreaSource | Assessor |
| Total Baths | 2 |
Exterior Features
| Exterior Amenities | Awning(s) |
|---|---|
| Fencing | Block,Vinyl,Wood |
| Parking Features | Concrete,Direct Access,Door-Single,Driveway,Garage Faces Front,Garage,Garage Door Opener,Paved |
| Lot Features | Bluff,Back Yard,Front Yard,Sprinklers In Rear,Sprinklers In Front,Lawn,Landscaped,Near Park,Paved,Secluded,Sprinkler System,Yard |
| Water Source | Public |
| Total Parking | 4 |
| Lot Size Area | 12800 |
| Foundation Details | Slab |
| Spa | false |
| Lot Size Acres | 0.2938 |
| Road Surface Type | Paved |
| Private Pool | false |
| Lot Size Source | Assessor |
| Door Features | Sliding Doors |
| Road Frontage Type | City Street |
Amenities
- Foreclosure
- Views
- Short Sale
- New Construction
- Adult 55+
- Lease To Own
- No HOA Fees
- Furnished
- Primary On Main
- Air Conditioning
- Seller Finance
- Green
- Fixer Upper
- Horse
- Golf
- Fireplace
- Deck
- Garage
- Basement
- Pool
Property vs Single Family Average in 92677
Price
Year Built
 Based on information from California Regional Multiple Listing Service, Inc. as of September 24, 2026 5:14 PM UTC This information is for your personal, non-commercial use and may not be used for any purpose other than to identify prospective properties you may be interested in purchasing. Display of MLS data is usually deemed reliable but is NOT guaranteed accurate by the MLS. Buyers are responsible for verifying the accuracy of all information and should investigate the data themselves or retain appropriate professionals. Information from sources other than the Listing Agent may have been included in the MLS data. Unless otherwise specified in writing, Broker/Agent has not and will not verify any information obtained from other sources. The Broker/Agent providing the information contained herein may or may not have been the Listing and/or Selling Agent.
