
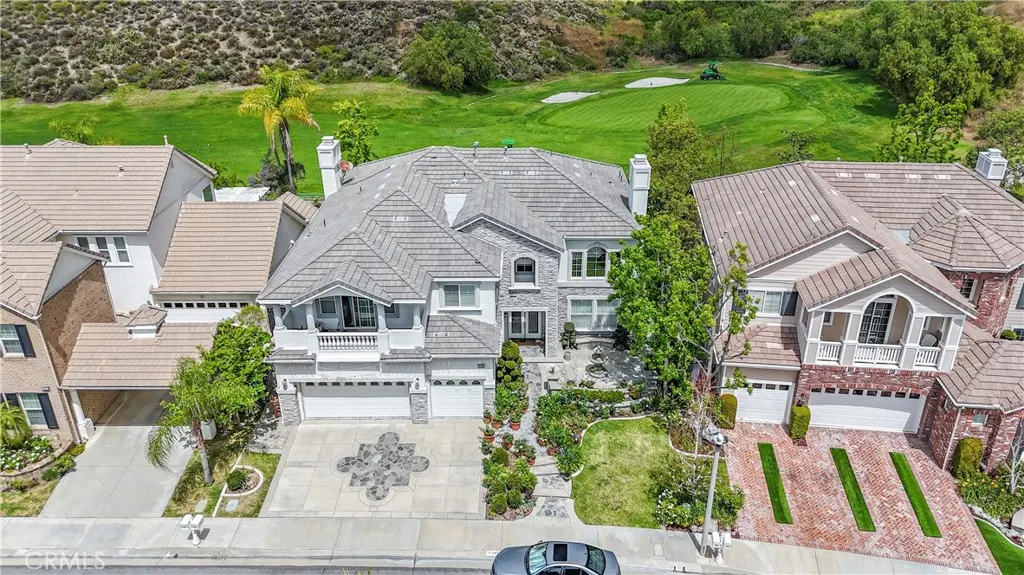
Price Reduction - Views - Golf Course








Address
17405 S Vinwood Lane S, Yorba Linda, CA
Price
$ 2,450,000
Property Attributes
- MLS#PW26095345
- TypeSingle Family
- Listing Status Active
- CountyOrange
- CityYorba Linda
- Area Vista Del Verde
- Zip92886
- Style
- Year Built2003
- Price$ 2,450,000
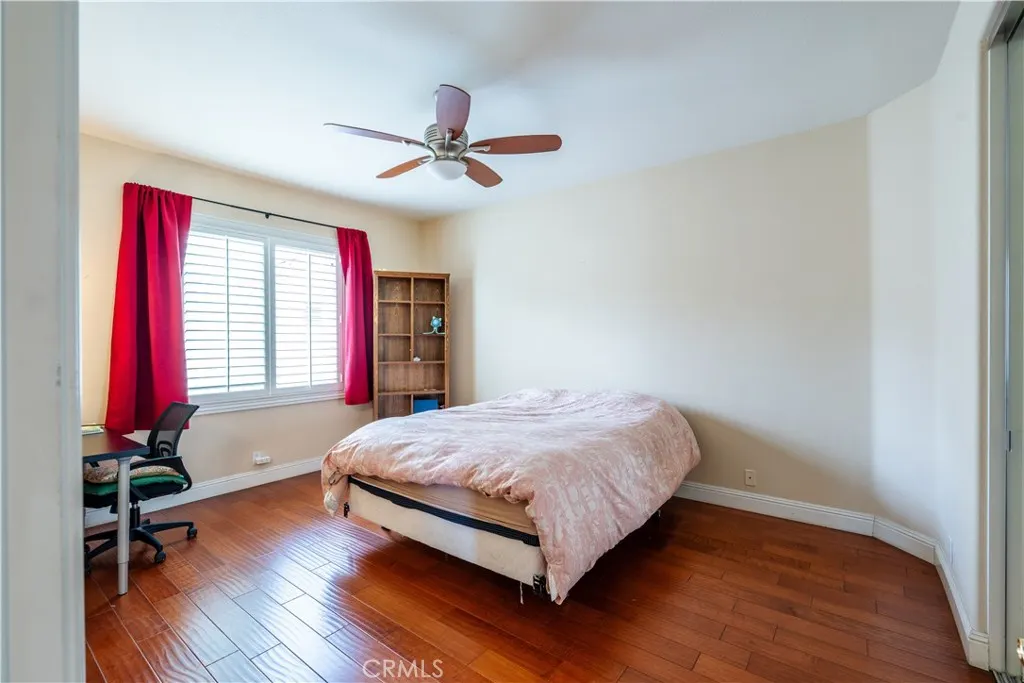
- Bedrooms4
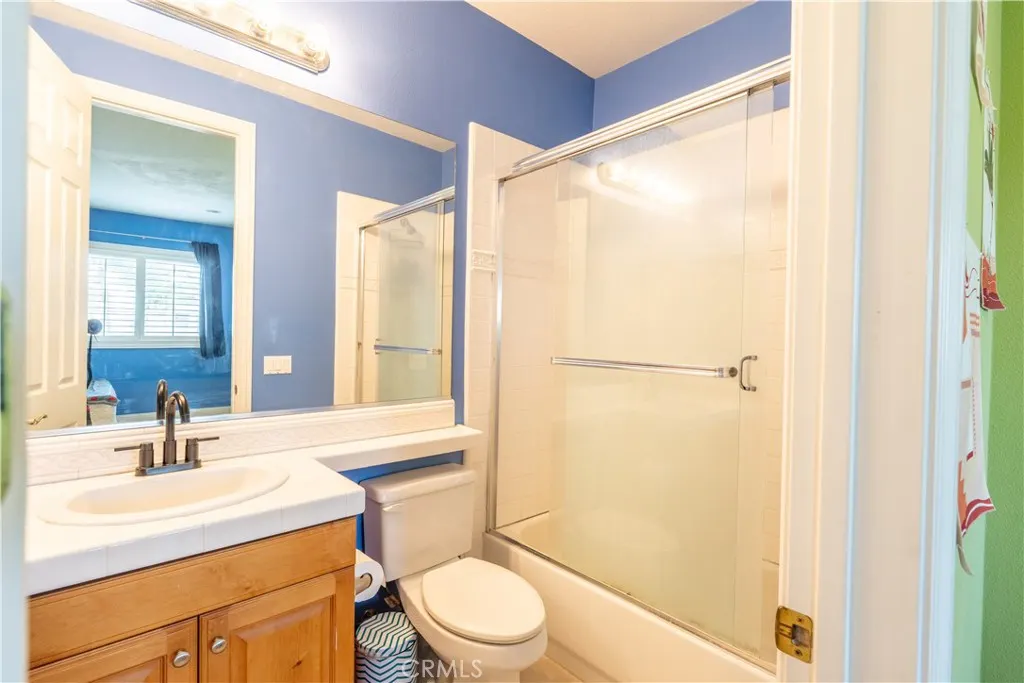
- Full Bathrooms3
- Half Bathrooms1
- Sqr Footage3960
- Lot Size0.1576 Acres
Data Source:
California Regional MLS (CRMLS)
Property Description
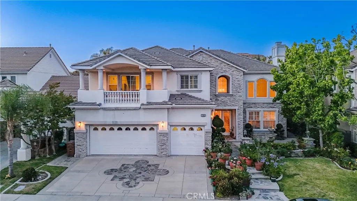
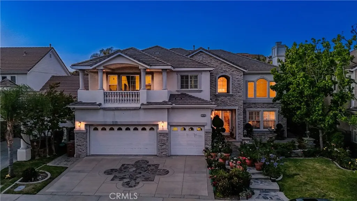
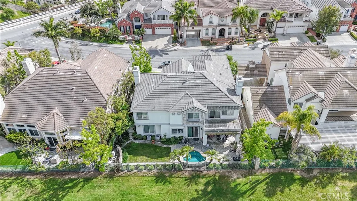
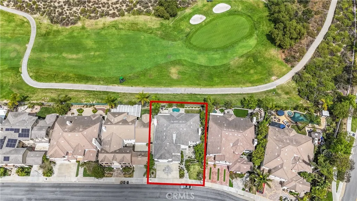
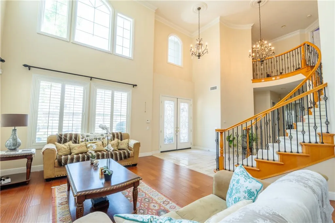
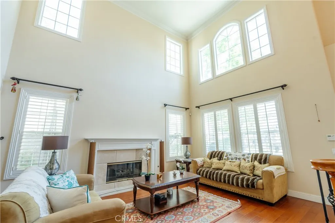
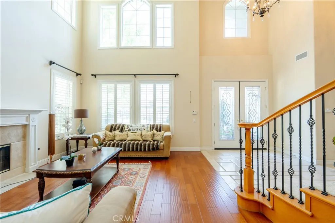
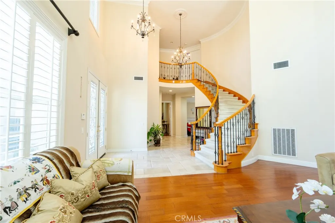
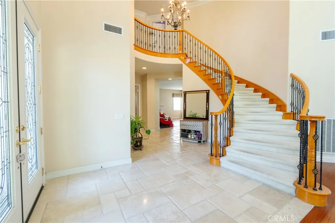
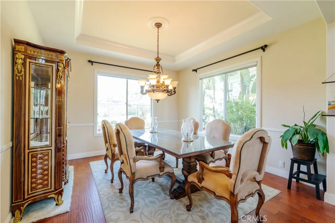
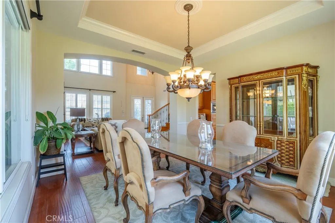
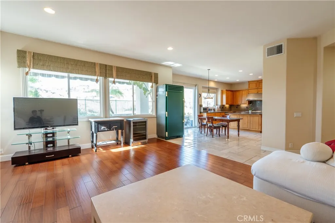
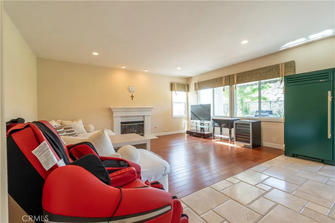
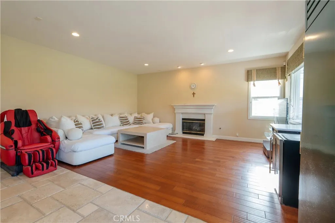
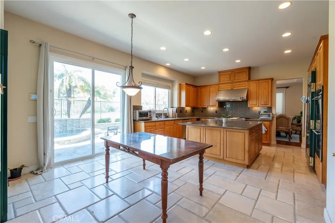
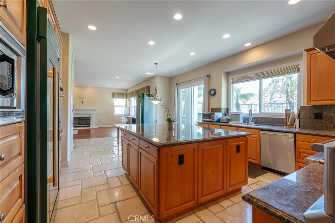
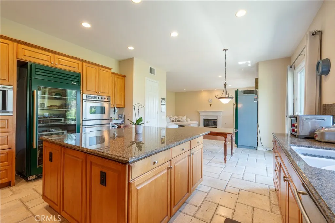
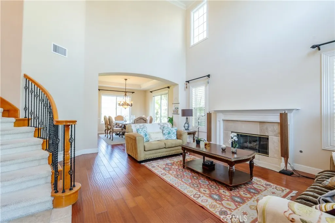
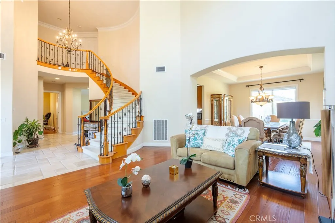
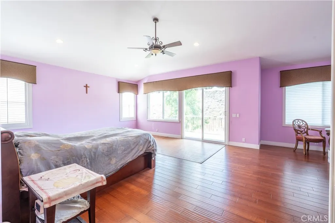
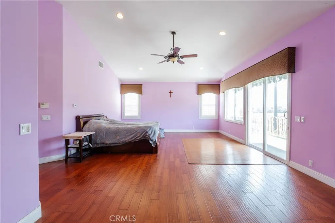
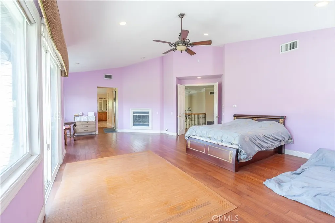
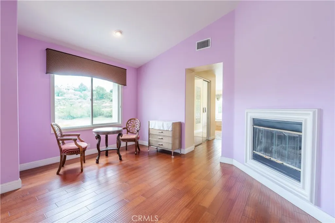
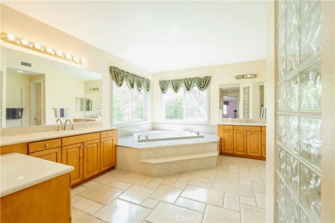
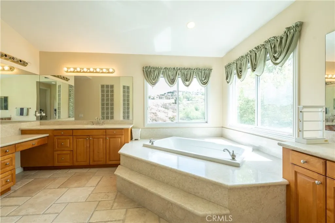
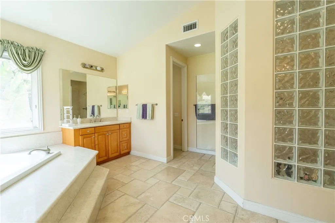
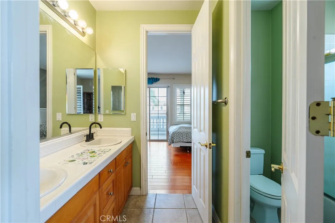
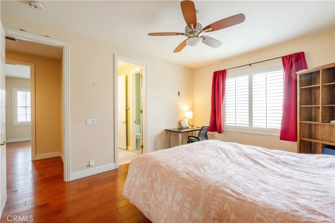
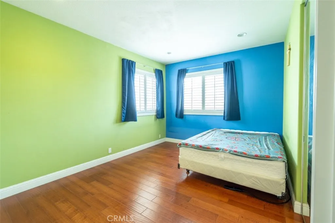
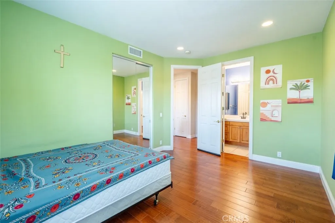
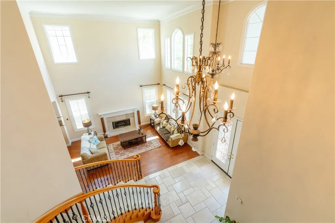
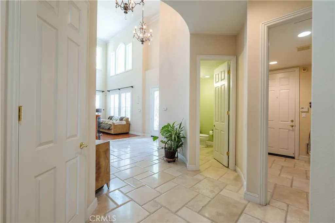
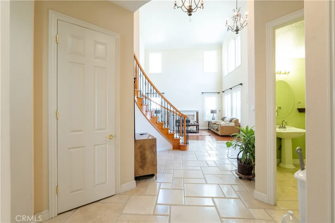
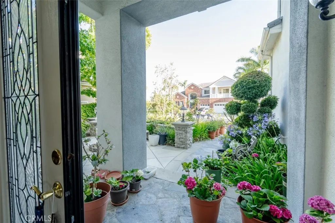
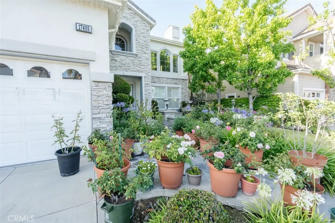
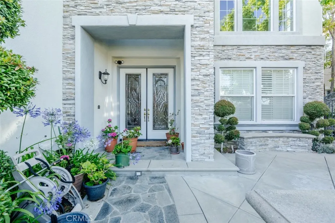
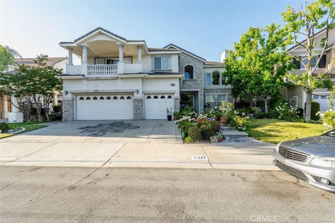
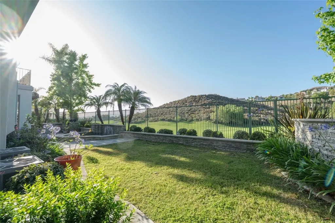
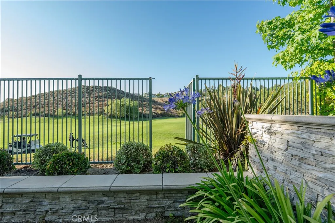
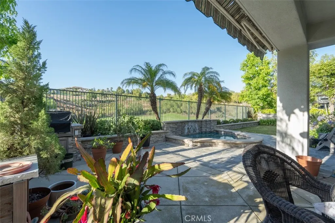
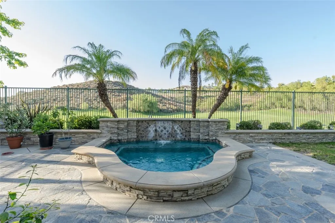
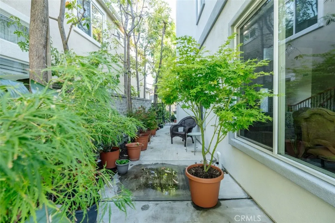
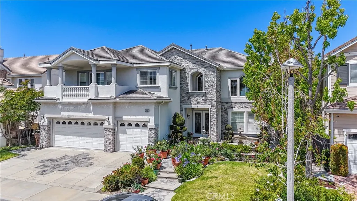
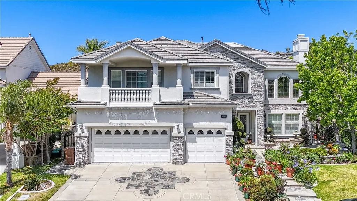
Vista del Verde community of Yorba Linda, this stunning Toll Brothers estate overlooks the 5th green of the Black Gold Golf Course, offering luxury living with panoramic golf course and hillside views. No HOA. Situated near Vinwood Lane and Valley View Circle, this beautifully maintained home offers nearly 4,000 square feet of elegant living space designed for comfort and entertaining. A private courtyard and custom leaded glass entry doors welcome you into a grand two-story floor plan featuring soaring ceilings, formal living and dining areas, and an expansive family room that opens to a gourmet chef’s kitchen with custom cabinetry, granite countertops, oversized island, GE Monogram stainless steel appliances, six-burner cooktop. The spacious primary suite spans the rear of the home, capturing sweeping golf course views. Outdoors, enjoy a resort-style backyard with a custom spa and waterfall, built-in BBQ, and professionally landscaped grounds with garden lighting. Ideally located near the OC Loop’s 60+ mile trail system, and highly regarded Lakeview Elementary, this exceptional residence blends luxury, near scenic Esquivel Trail, lifestyle, and premier Yorba Linda living.
| Elementary School | Middle School | High School |
|---|---|---|
| Lake View Elementary School | Yorba Linda Middle School | Esperanza High School |
| Price History | |
|---|---|
| 6/8/2026 | Listed $2,650,000 |
| 7/28/2026 | 2$2,590,000 |
| 8/9/2026 | 4$2,490,000 |
| 9/4/2026 | 2$2,450,000 |
General Features
| Living Area | 3960 |
|---|---|
| Sewer | Public Sewer |
| Heating | Central,Fireplace(s) |
| Cooling | Central Air |
| Utilities | Electricity Connected,Natural Gas Connected,Water Connected |
| Possession | Close Plus 3 Days,Negotiable |
| Appliances | 6 Burner Stove,Built-In Range,Barbecue,Double Oven,Dishwasher,Disposal,Gas Range,Microwave,Range Hood,Water Softener |
| Garage Spaces | 3 |
| Patio/Porch Features | Rear Porch,Front Porch,Patio |
| Pool Features | None |
| Exclusions | Furnitures, Refrigerator, Freezer |
| Year Built | 2003 |
| View | City Lights,Golf Course,Hills,Neighborhood,Panoramic |
| Stories Count | 2 |
| Levels | Two |
| Property Subtype | Single Family Residence |
| Community Features | Biking,Golf,Hiking,Horse Trails,Storm Drain(s),Urban |
| Accessibility | None |
| County | Orange |
| New Construction | false |
| Property Type | Residential |
| HOA | false |
| Attached Garage | true |
| Contingency | None. |
| Garage Y/N | true |
| Full Baths | 3 |
| Special Listing Conditions | Standard |
| Status | Active |
| Directions | Valley View Cir and Vinwood Ln |
| High School | Esperanza |
| City | Yorba Linda |
| Entry Location | 1 |
| Senior Community Y/N | false |
| High School District | Placentia-Yorba Linda Unified |
| Number Of Units Total | 1 |
| MLS Area | VDV - Vista Del Verde |
| Lot Size Units | Square Feet |
| Lot Size Square Feet | 6866 |
| Carport Spaces | 3 |
| Carport Y/N | true |
| Listing Terms | Cash,Conventional,1031 Exchange |
| Spa Features | Private |
| Elementary School | Lake View |
| Property Attached Y/N | false |
| Land Lease Y/N | false |
| Current Financing | Conventional |
| Middle/Junior High School | Yorba Linda |
| Additional Parcels Y/N | false |
| Lease Considered Y/N | false |
| Structure Type | House |
| Living Area Units | Square Feet |
| Standard Status | Active |
| Occupancy Type | Owner |
| Year Built Source | Public Records |
| Tax Lot | 37 |
| Property Sub Type Additional | Single Family Residence |
| PostalCity | YORBA LINDA |
Interior Features
| Interior Amenities | Breakfast Bar,Built-in Features,Balcony,Ceiling Fan(s),Crown Molding,Separate/Formal Dining Room,Pantry,Quartz Counters,Stone Counters,Recessed Lighting,Stair Climber,Storage,Unfurnished,Dressing Area,Jack and Jill Bath,Loft,Utility Room,Walk-In Pantry,Walk-In Closet(s) |
|---|---|
| Flooring | Wood |
| Fireplace Features | Family Room,Gas,Living Room,Wood Burning |
| Total Stories | 2 |
| Common Walls | No Common Walls |
| Air Conditioning Y/N | true |
| Heating Y/N | true |
| Window Features | Double Pane Windows |
| Fireplace Y/N | true |
| Half Baths | 1 |
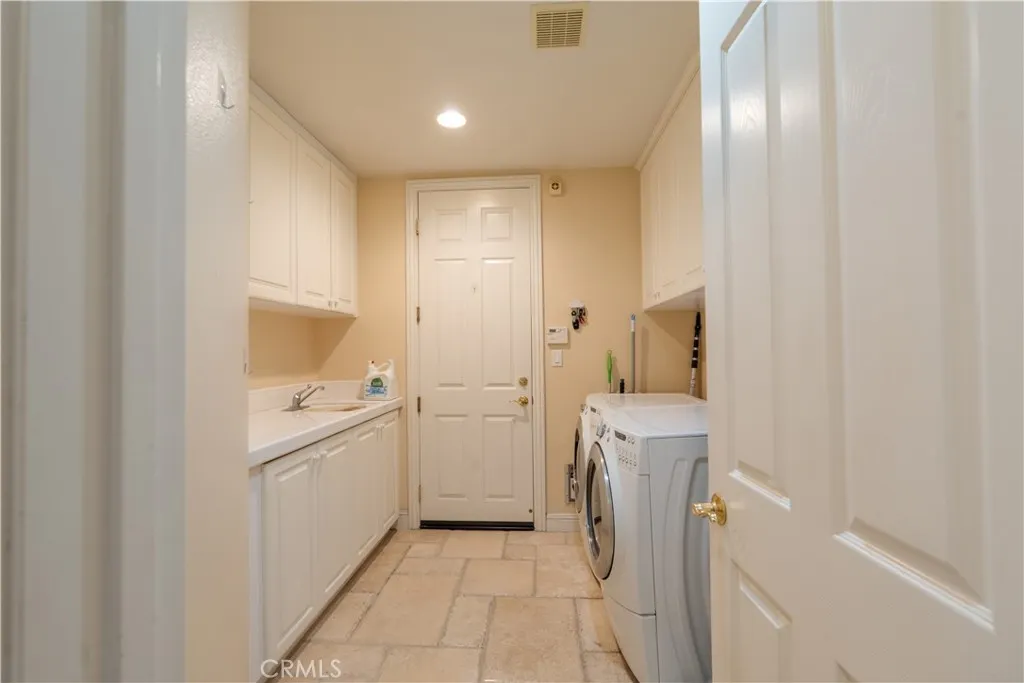
| Laundry Features | Washer Hookup,Gas Dryer Hookup,Laundry Room |
| Total Bedrooms | 4 |
| Entry Level | 1 |
| Main Level Bedrooms | 1 |
| Main Level Bathrooms | 1 |
| LivingAreaSource | Assessor |
| Total Baths | 4 |
Exterior Features
| Exterior Amenities | Barbecue,Lighting,Rain Gutters |
|---|---|
| Parking Features | Garage |
| Lot Features | 0-1 Unit/Acre |
| Water Source | Public |
| Total Parking | 6 |
| Lot Size Area | 6866 |
| Spa | true |
| Lot Size Acres | 0.1576 |
| Road Surface Type | Paved |
| Private Pool | false |
| Lot Size Source | Assessor |
| Horse Amenities | Riding Trail |
Amenities
- Foreclosure
- Views
- Short Sale
- New Construction
- Adult 55+
- Lease To Own
- No HOA Fees
- Furnished
- Primary On Main
- Air Conditioning
- Seller Finance
- Green
- Fixer Upper
- Horse
- Golf
- Fireplace
- Deck
- Garage
- Basement
- Pool
Property vs Single Family Average in 92886
Price
Year Built
 Based on information from California Regional Multiple Listing Service, Inc. as of September 23, 2026 5:24 PM UTC This information is for your personal, non-commercial use and may not be used for any purpose other than to identify prospective properties you may be interested in purchasing. Display of MLS data is usually deemed reliable but is NOT guaranteed accurate by the MLS. Buyers are responsible for verifying the accuracy of all information and should investigate the data themselves or retain appropriate professionals. Information from sources other than the Listing Agent may have been included in the MLS data. Unless otherwise specified in writing, Broker/Agent has not and will not verify any information obtained from other sources. The Broker/Agent providing the information contained herein may or may not have been the Listing and/or Selling Agent.
