
Open House Sat, Sep 26th 01:00 PM - 04:00 PM









Address
1019 Grandview, Fullerton, CA
Price
$ 1,275,000
Property Attributes
- MLS#PW26202795
- TypeSingle Family
- Listing Status Active
- CountyOrange
- CityFullerton
- Area Fullerton
- NeighborhoodGolden Hills
- Zip92835
- Style
- Year Built1950
- Price$ 1,275,000
- Bedrooms2
- Full Bathrooms2
- Half Bathrooms0
- Sqr Footage1337
- Lot Size0.8609 Acres
Data Source:
California Regional MLS (CRMLS)
Property Description
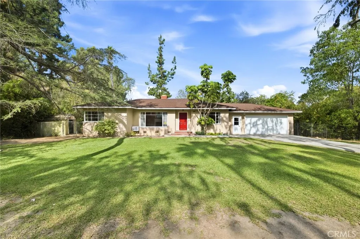
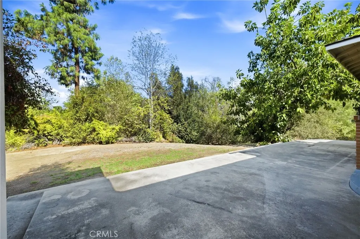
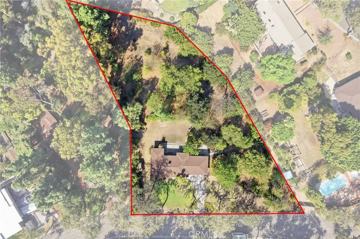
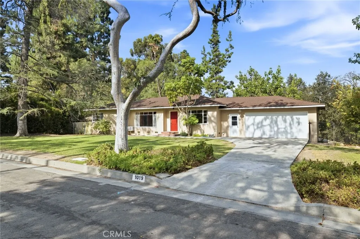
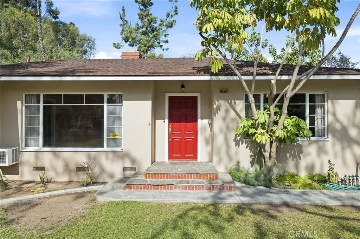
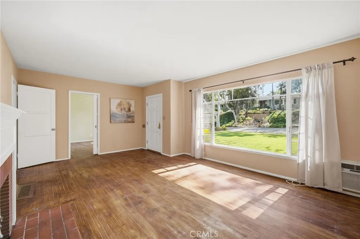
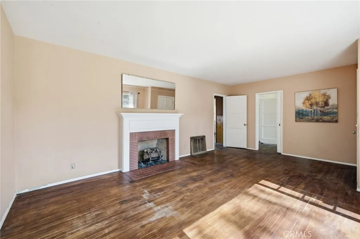
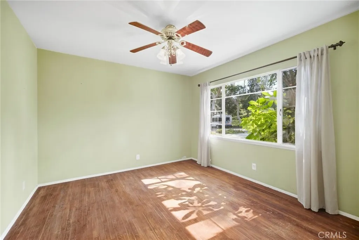
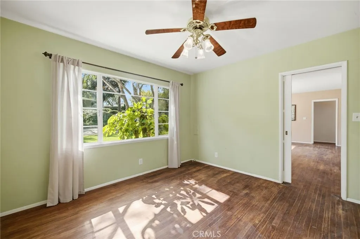
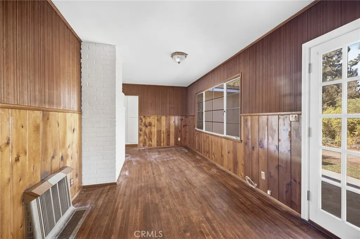
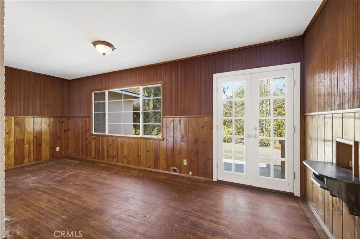
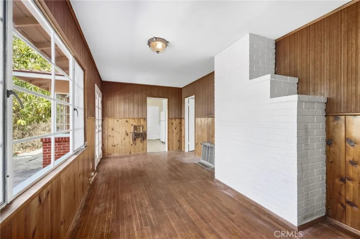
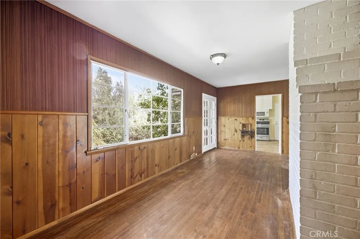
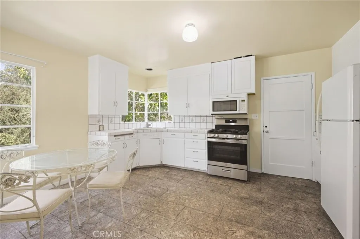
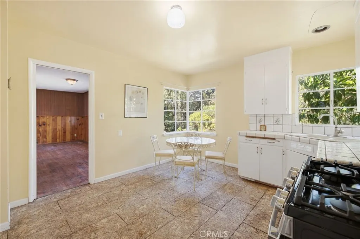
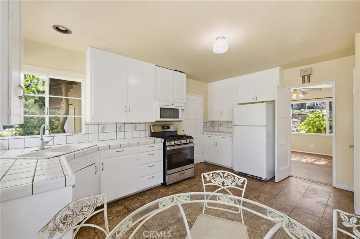
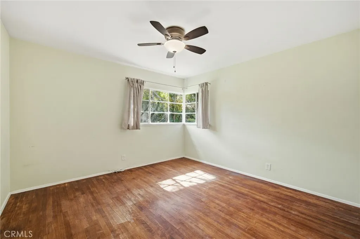
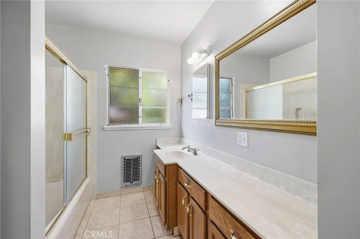
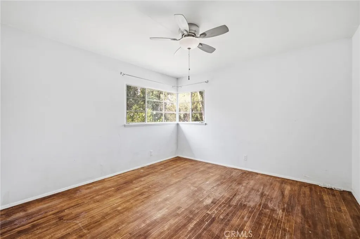
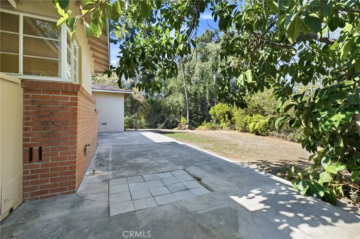
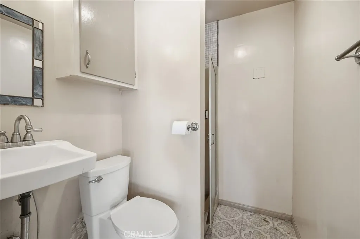
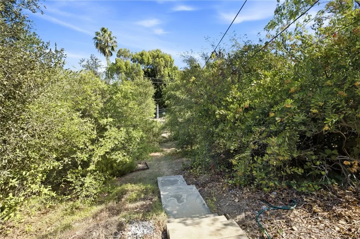
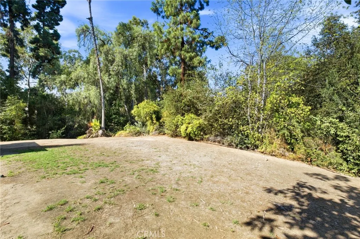
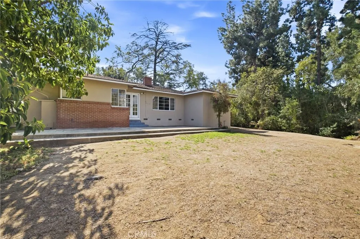
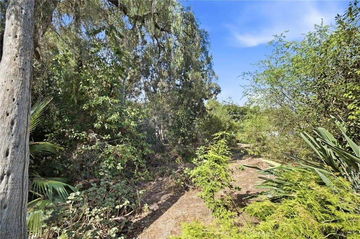
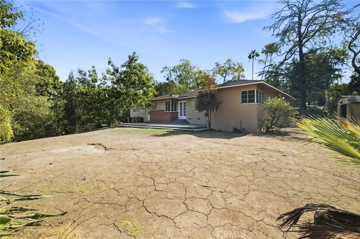
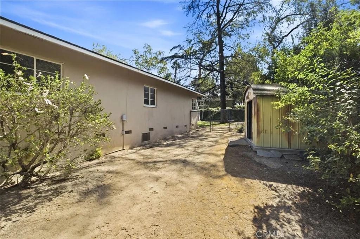
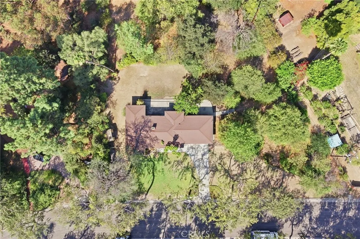
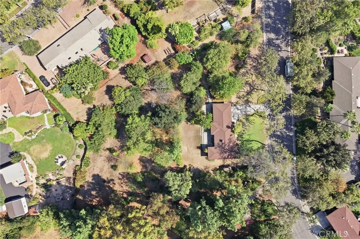
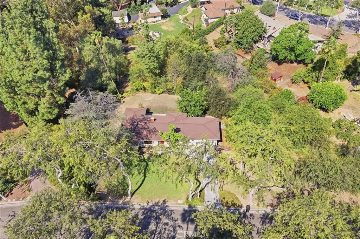
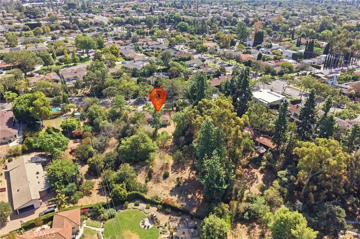
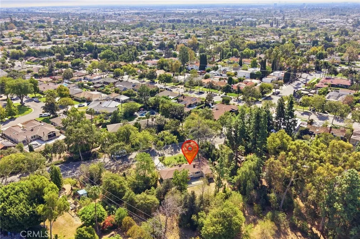
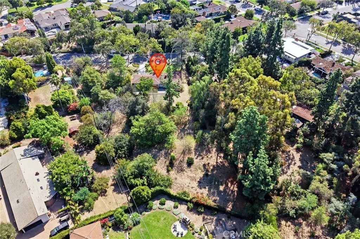
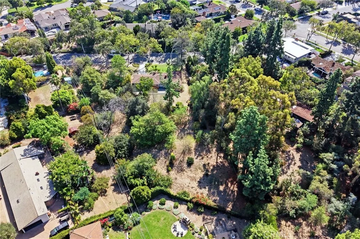
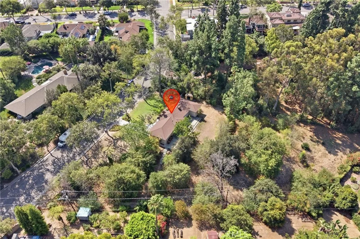
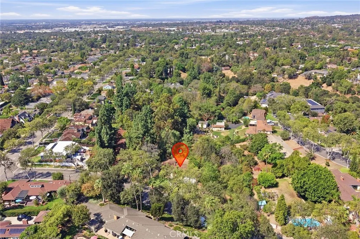
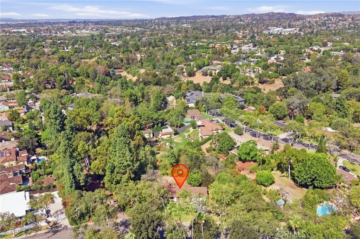
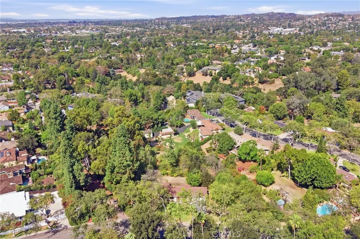
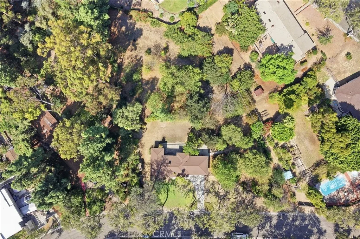
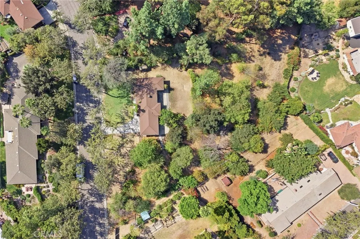
RARELY AVAILABLE AND TRULY ONE-OF-A-KIND OPPORTUNITY! | 37,500 SQ. FT. HORSE PROPERTY WITH INCREDIBLE POTENTIAL! Located in the highly desirable Golden Hills neighborhood of Fullerton, this exceptional property offers a rare opportunity to own an expansive approximately 37,500 sq. ft. lot in an amazing location. Peaceful, tree-lined streets, a charming neighborhood atmosphere and an abundance of land create a setting that is increasingly difficult to find. The existing 2-bedroom, 2-bath home offers approximately 1,337 sq. ft. and is ready for a new vision. Remodel and enhance the existing home, add onto the current structure, or explore the possibility of creating a custom new residence. The expansive property also offers the potential for a primary residence, ADU and Junior ADU, subject to City approval and applicable requirements. For the equestrian enthusiast, this is a true horse property with the space and setting to enjoy a lifestyle rarely available in Fullerton. Just a short distance from Hiltscher Park, a nearly 16-acre park featuring walking, biking and equestrian trails. Enjoy the convenience of being near Downtown Fullerton, St. Jude Medical Center, Hillcrest Park, shopping, dining and highly regarded local schools. Whether you dream of restoring the existing home, creating a larger estate, building a custom residence or designing a multi-generational property, the land is the opportunity. With its extraordinary lot size, equestrian possibilities, peaceful Golden Hills setting and convenient location, this is a truly special Fullerton property waiting for someone with vision to bring its possibilities to life.
| High School |
|---|
| Fullerton High School |
| Price History | |
|---|---|
| 9/24/2026 | Listed $1,275,000 |
General Features
| Living Area | 1337 |
|---|---|
| Sewer | Public Sewer |
| Heating | Floor Furnace |
| Cooling | Wall/Window Unit(s) |
| Utilities | Cable Available,Electricity Connected,Natural Gas Connected,Phone Available,Sewer Connected,Water Connected |
| Possession | Close Of Escrow |
| Roof | Composition |
| Appliances | Gas Cooktop,Disposal,Gas Oven,Gas Water Heater,Microwave,Refrigerator,Water Heater |
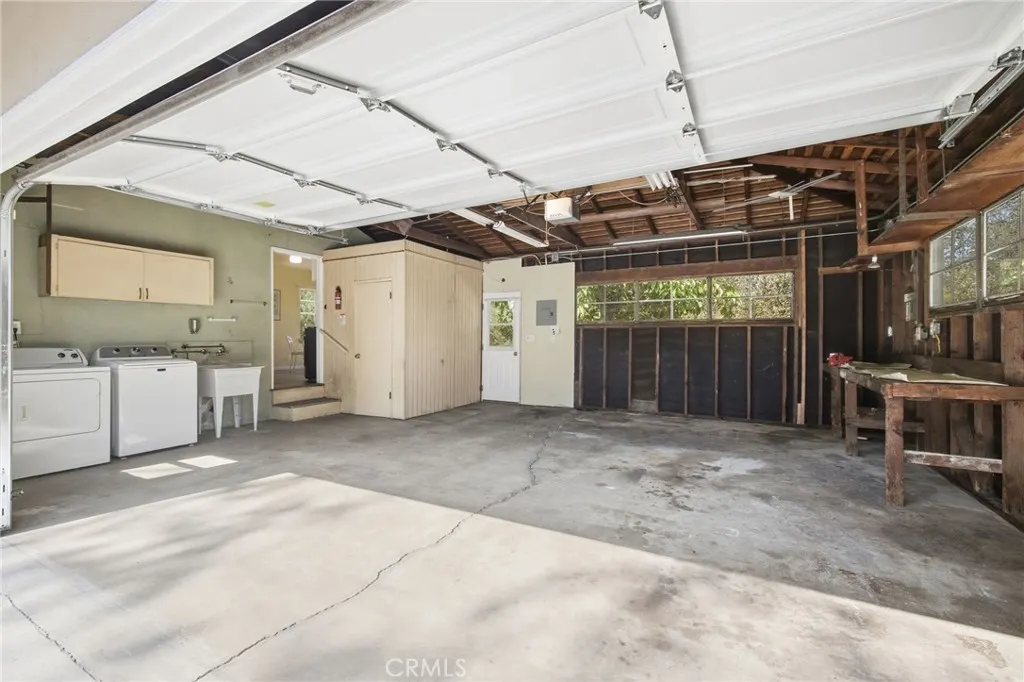
| Garage Spaces | 2 |
| Patio/Porch Features | Concrete |
| Architectural Style | Ranch |
| Pool Features | None |
| Construction Materials | Concrete,Plaster,Stucco |
| Year Built | 1950 |
| Electric | Standard |
| View | None |
| Stories Count | 1 |
| Levels | One |
| Property Subtype | Single Family Residence |
| Community Features | Biking,Curbs,Hiking,Horse Trails,Street Lights,Sidewalks,Park |
| Accessibility | None |
| County | Orange |
| New Construction | false |
| Property Type | Residential |
| HOA | false |
| Attached Garage | true |
| Subdivision Name | Golden Hills |
| Garage Y/N | true |
| Full Baths | 2 |
| Special Listing Conditions | Trust |
| Status | Active |
| Directions | N of Euclid, SE of Bastenchury, W of Harbor |
| High School | Fullerton |
| City | Fullerton |
| Entry Location | 1 |
| Senior Community Y/N | false |
| High School District | Fullerton Joint Union High |
| Number Of Units Total | 1 |
| MLS Area | 83 - Fullerton |
| Lot Size Units | Square Feet |
| Lot Size Square Feet | 37500 |
| Listing Terms | Cash,Conventional,FHA,VA Loan |
| Spa Features | None |
| Property Attached Y/N | false |
| Land Lease Y/N | false |
| Current Financing | None |
| Additional Parcels Y/N | false |
| Lease Considered Y/N | false |
| Virtual Tour | https://havea-films.aryeo.com/sites/edvmqbwj/unbranded |
| Structure Type | House |
| Living Area Units | Square Feet |
| Standard Status | Active |
| Occupancy Type | Vacant |
| Year Built Source | Public Records |
| Tax Lot | 38 |
| Property Sub Type Additional | Single Family Residence |
| PostalCity | FULLERTON |
Interior Features
| Interior Amenities | Ceiling Fan(s),Separate/Formal Dining Room,Eat-in Kitchen,Pantry,Tile Counters,All Bedrooms Down |
|---|---|
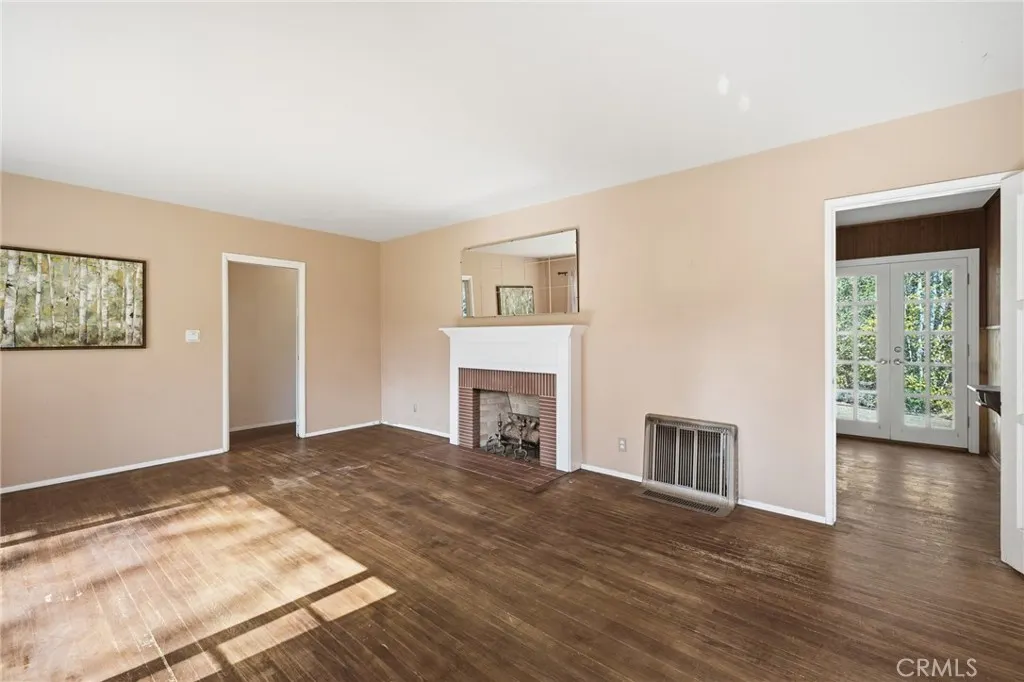
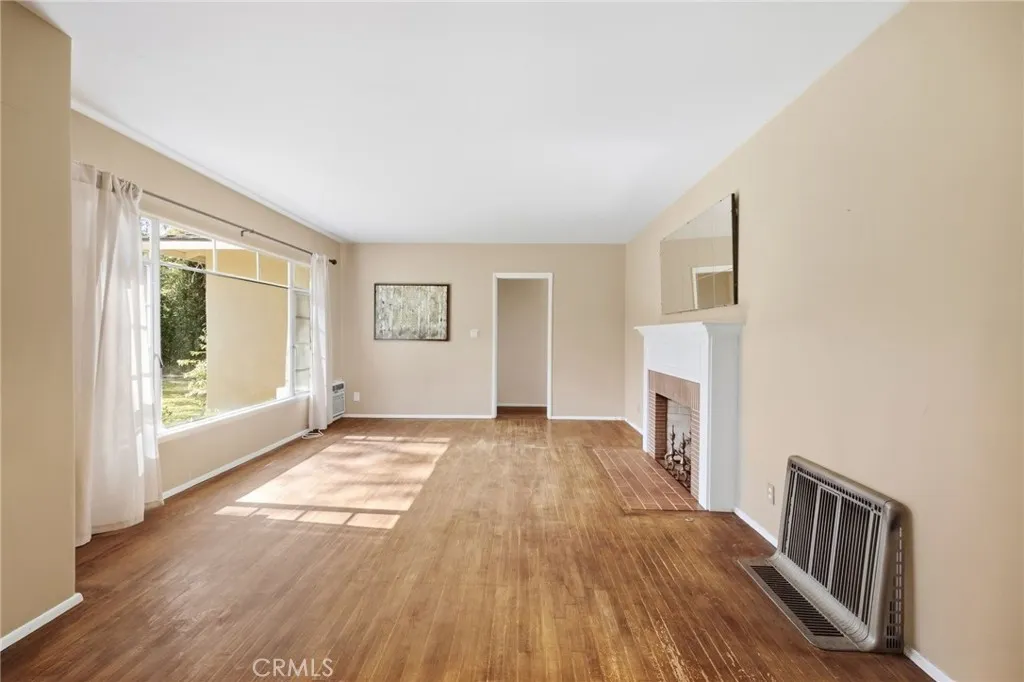
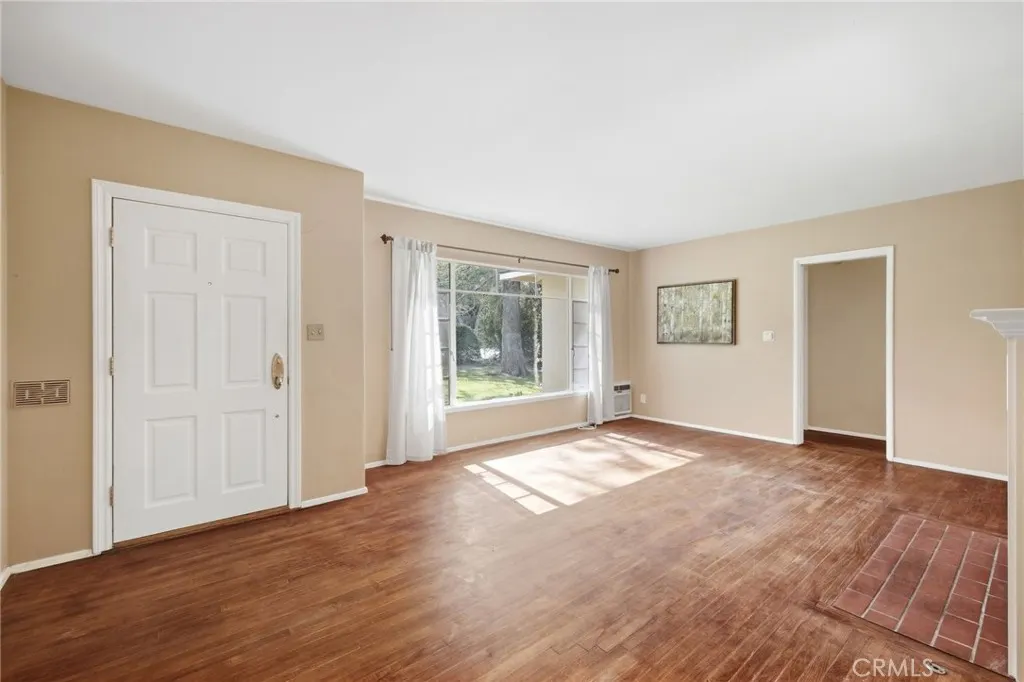
| Flooring | Wood |
| Fireplace Features | Gas,Living Room |
| Total Stories | 1 |
| Common Walls | No Common Walls |
| Air Conditioning Y/N | true |
| Heating Y/N | true |
| Window Features | Screens |
| Fireplace Y/N | true |
| Laundry Features | In Garage |
| Total Bedrooms | 2 |
| Entry Level | 1 |
| Main Level Bedrooms | 2 |
| Main Level Bathrooms | 2 |
| LivingAreaSource | Assessor |
| Total Baths | 2 |
Exterior Features
| Parking Features | Concrete,Door-Multi,Direct Access,Driveway,Garage Faces Front,Garage |
|---|---|
| Lot Features | 0-1 Unit/Acre,Cul-De-Sac,Front Yard,Gentle Sloping,Horse Property,Sprinklers In Rear,Sprinklers In Front,Irregular Lot,Landscaped,Near Park,Near Public Transit,Sprinklers Timer,Sprinkler System,Walkstreet,Yard |
| Water Source | Public |
| Total Parking | 2 |
| Lot Size Area | 37500 |
| Foundation Details | Raised |
| Spa | false |
| Lot Dimensions | 37,500 |
| Lot Size Acres | 0.8609 |
| Road Surface Type | Paved |
| Private Pool | false |
| Lot Size Source | Assessor |
| Road Frontage Type | City Street |
| Horse Y/N | true |
| Horse Amenities | Riding Trail |
| LotDimensionsSource | Public Records |
Amenities
- Foreclosure
- Views
- Short Sale
- New Construction
- Adult 55+
- Lease To Own
- No HOA Fees
- Furnished
- Primary On Main
- Air Conditioning
- Seller Finance
- Green
- Fixer Upper
- Horse
- Golf
- Fireplace
- Deck
- Garage
- Basement
- Pool
Property vs Single Family Average in 92835
Price
Year Built
 Based on information from California Regional Multiple Listing Service, Inc. as of September 24, 2026 5:14 PM UTC This information is for your personal, non-commercial use and may not be used for any purpose other than to identify prospective properties you may be interested in purchasing. Display of MLS data is usually deemed reliable but is NOT guaranteed accurate by the MLS. Buyers are responsible for verifying the accuracy of all information and should investigate the data themselves or retain appropriate professionals. Information from sources other than the Listing Agent may have been included in the MLS data. Unless otherwise specified in writing, Broker/Agent has not and will not verify any information obtained from other sources. The Broker/Agent providing the information contained herein may or may not have been the Listing and/or Selling Agent.
