
Open House Sat, Sep 26th 11:00 AM - 02:00 PM - Views









Address
22392 Woodgrove, Lake Forest, CA
Price
$ 1,275,000
Property Attributes
- MLS#PW26208445
- TypeSingle Family
- Listing Status Active
- CountyOrange
- CityLake Forest
- Area Lake Forest South
- NeighborhoodShadow Glen (SG)
- Zip92630
- Style
- Year Built1978
- Price$ 1,275,000
- Bedrooms3
- Full Bathrooms2
- Half Bathrooms1
- Sqr Footage2372
- Lot Size0.1545 Acres
Data Source:
California Regional MLS (CRMLS)
Property Description
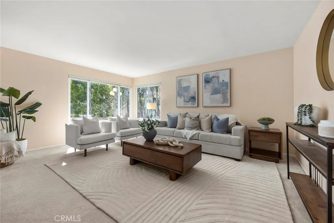
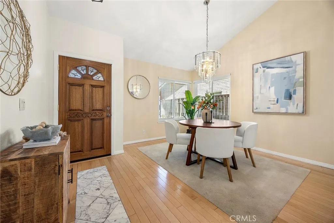
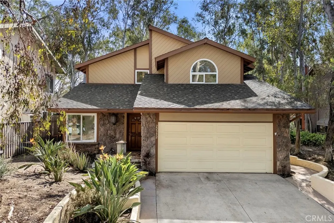
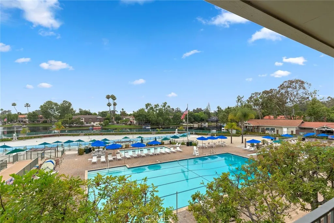
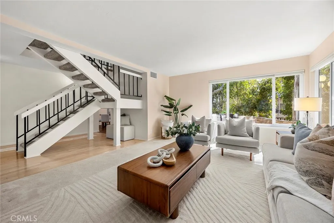
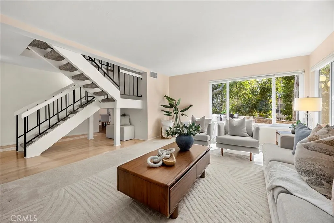
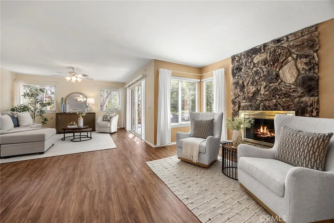
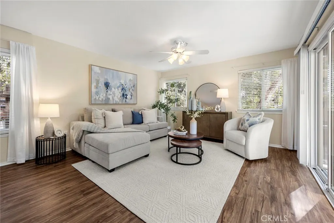
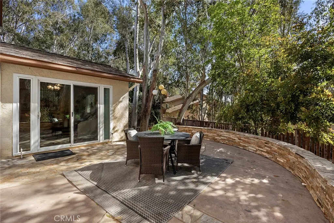
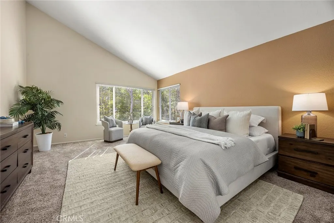
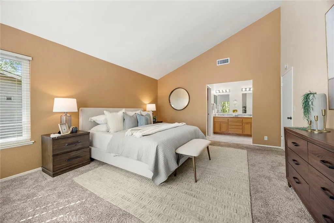
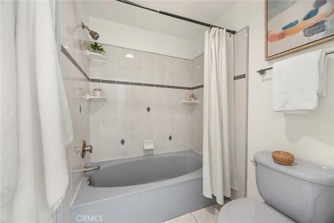
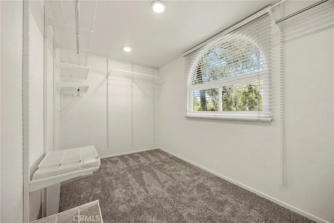
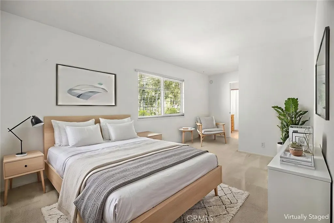
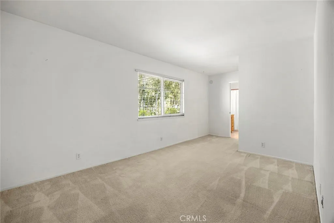
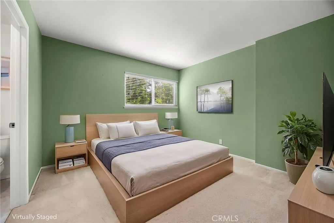
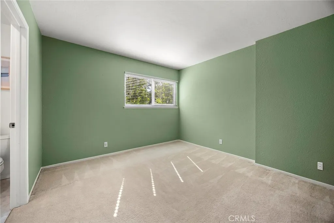
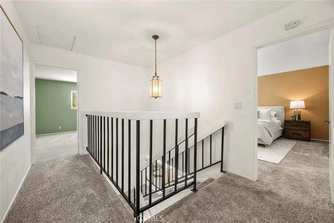
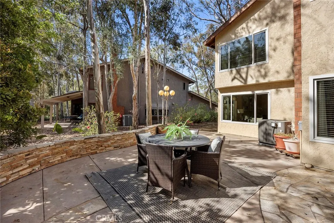
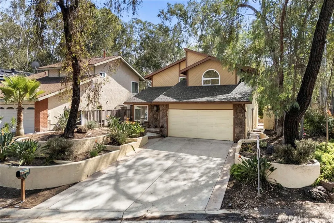
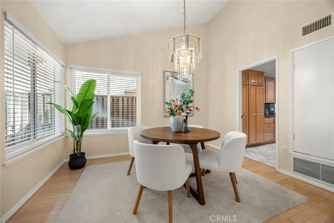
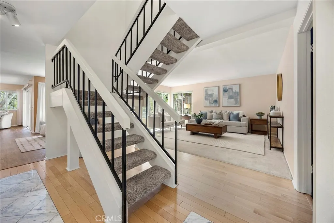
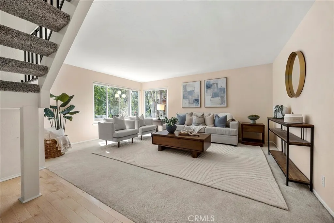
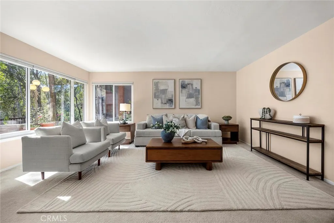
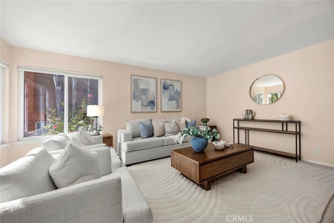
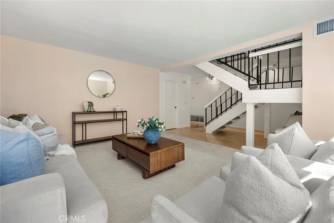
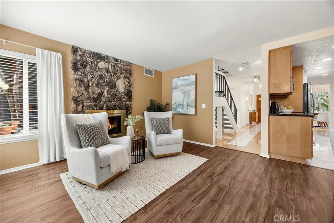
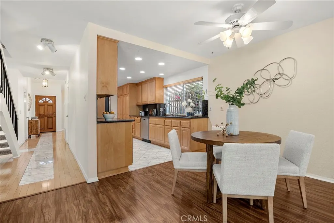
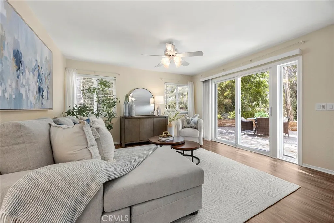
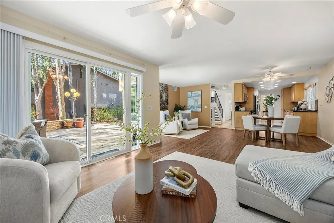
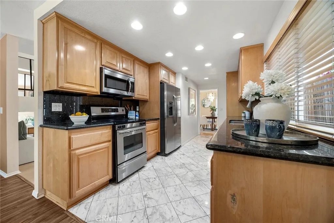
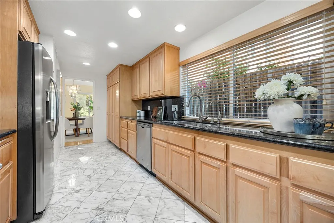
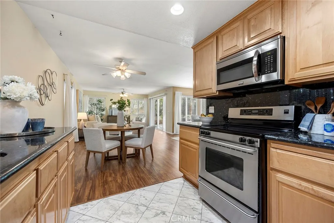
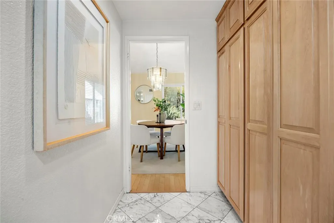
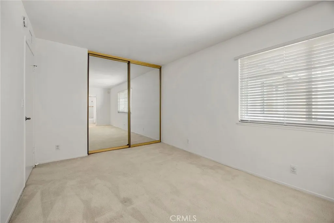
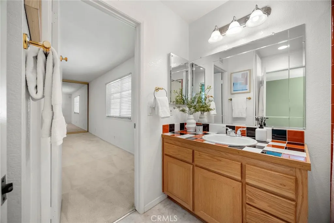
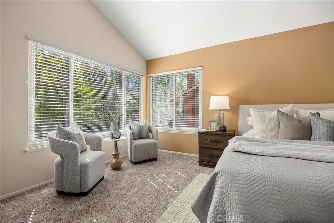
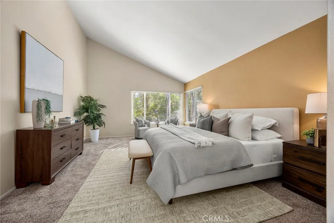
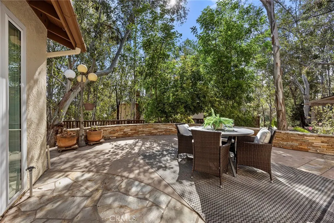
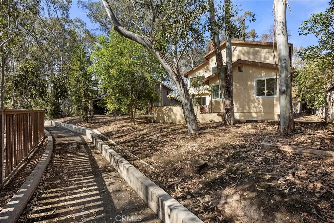
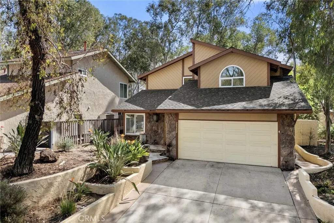
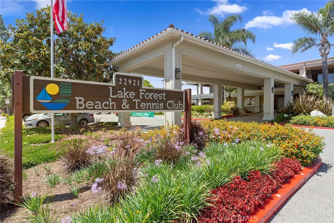
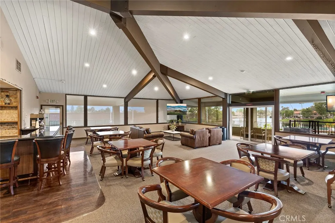
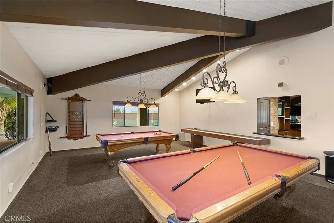
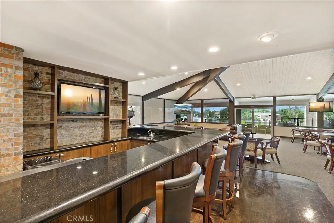
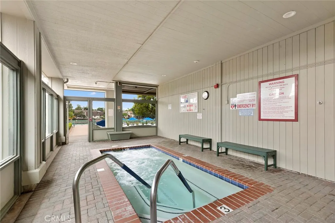
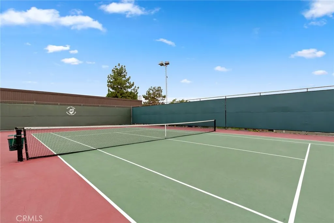
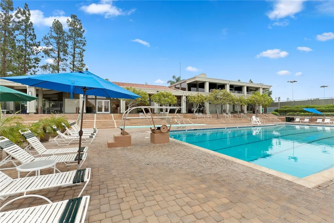
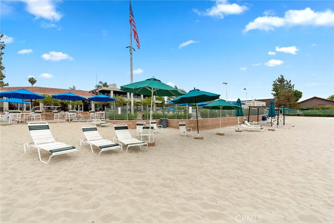
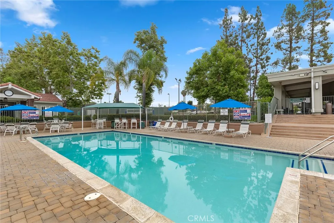
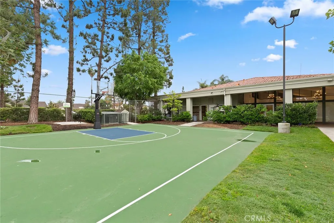
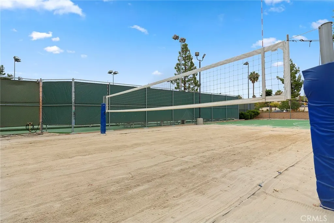
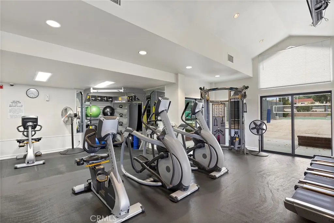
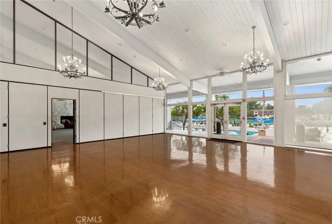
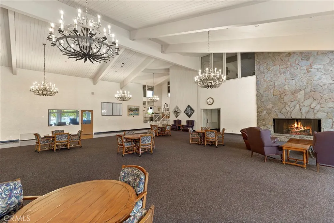
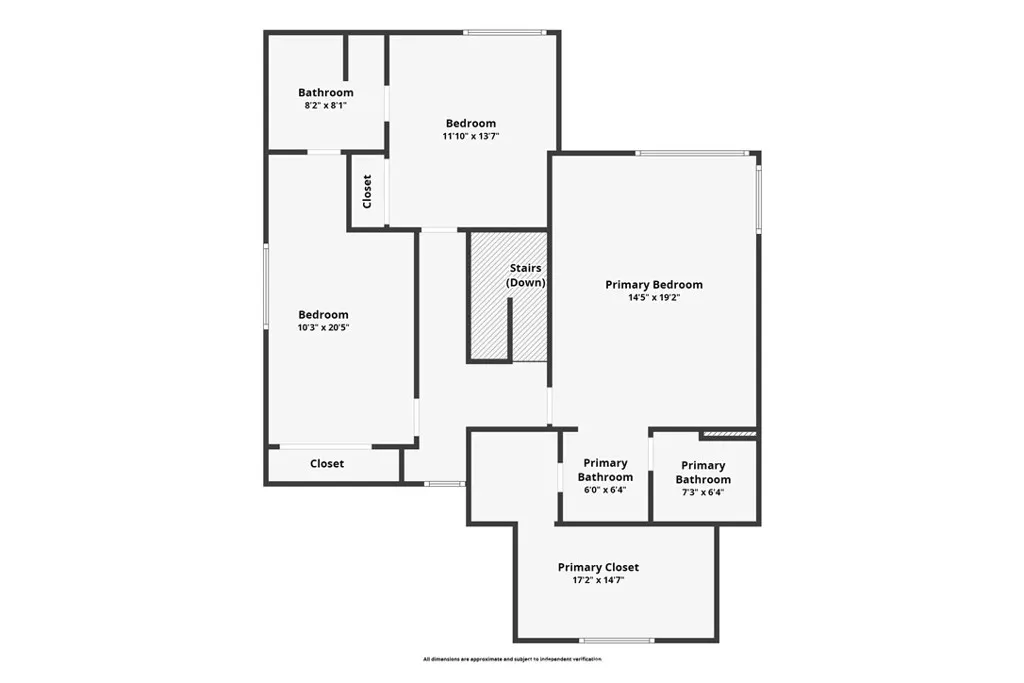
Step onto Woodgrove Road and the eucalyptus take over. Set in Lake Forest's sought-after Shadow Glen community, this 2,372-square-foot home offers three bedrooms, two and a half baths, and the kind of privacy that's hard to find this close to everything. Dual-pane windows frame the trees throughout, bringing in soft natural light while keeping the home quiet and comfortable year-round. The main level is made for both everyday living and entertaining. A bright formal living room greets you at the entry, while the spacious family room is anchored by a dramatic stone fireplace and warm wood-look flooring, with sliding glass doors opening straight to the backyard. The updated kitchen features maple cabinetry, granite countertops, stainless steel appliances, recessed lighting, and a window over the sink, and flows to a separate dining area for easy gatherings. Upstairs, the primary suite is a quiet retreat with soaring vaulted ceilings and windows that look out into the treetops. Two additional bedrooms offer flexibility for guests, a home office, or hobby space. Outside, the professionally hardscaped backyard feels like your own private forest hideaway. A curved stacked-stone seat wall wraps the patio, natural flagstone and dappled shade set the scene for morning coffee or dinner outdoors, and the calm hits you the moment you step outside. An updated HVAC system and an attached two-car garage add everyday comfort and convenience. Ownership includes membership to the Lake Forest Beach & Tennis Club, with resort-style pools, a sandy beach lagoon, tennis and pickleball courts, a fitness center, and year-round community events. The home is served by Saddleback Valley Unified School District, including Santiago Elementary, Serrano Intermediate, and El Toro High School (buyer to verify). Shopping, dining, parks, and the 5 and 241 freeways are just minutes away. Space, setting, and real value in Shadow Glen. Come see it for yourself.
| Elementary School | Middle School | High School |
|---|---|---|
| Santiago Elementary School | Serrano Middle School | El Toro High School |
| Price History | |
|---|---|
| 9/24/2026 | Listed $1,275,000 |
General Features
| Living Area | 2372 |
|---|---|
| Sewer | Public Sewer |
| Heating | Central,Fireplace(s) |
| Cooling | Central Air |
| Utilities | Electricity Connected,Natural Gas Connected,Sewer Connected,Water Connected |
| Possession | Close Plus 1 Day |
| Roof | Composition |
| Appliances | Dishwasher,Electric Cooktop,Electric Oven,Disposal,Microwave,Refrigerator |
| HOA Fee | 262 |
| Garage Spaces | 2 |
| Patio/Porch Features | Concrete,Stone |
| Architectural Style | Traditional |
| Pool Features | Association,In Ground |
| Construction Materials | Stucco |
| Year Built | 1978 |
| Electric | Electricity - On Property,Standard |
| View | Park/Greenbelt,Neighborhood,Trees/Woods |
| Stories Count | 2 |
| Levels | Two |
| Property Subtype | Single Family Residence |
| Community Features | Street Lights |
| Assoc Fee Paid Per | Monthly |
| County | Orange |
| New Construction | false |
| Property Type | Residential |
| Association Amenities | Billiard Room,Clubhouse,Sport Court,Fitness Center,Playground,Pickleball,Spa/Hot Tub,Tennis Court(s) |
| HOA | true |
| Attached Garage | true |
| Contingency | None |
| Subdivision Name | Shadow Glen (SG) |
| Facing Direction | East |
| Garage Y/N | true |
| Full Baths | 2 |
| Special Listing Conditions | Standard |
| Status | Active |
| Directions | 405 South, exit Bake Pkwy, make a left, make a Right on Jeronimo Road, make a right on Woodbluff after Lake Forest, make your first right on Woodgrove Road, property is on the right |
| High School | El Toro |
| City | Lake Forest |
| Disclosures | Covenants/Restrictions Disclosure,HOA Disclosure |
| Association Name | Lake Forest Beach Club |
| Entry Location | 1 |
| Senior Community Y/N | false |
| High School District | Saddleback Valley Unified |
| Open Parking Spaces | 4 |
| Number Of Units Total | 1 |
| MLS Area | LS - Lake Forest South |
| Lot Size Units | Square Feet |
| Lot Size Square Feet | 6728 |
| Listing Terms | Cash,Cash to New Loan,Conventional,1031 Exchange,FHA,Submit,VA Loan |
| Spa Features | Community,Heated |
| Elementary School | Santiago |
| Property Attached Y/N | false |
| Land Lease Y/N | false |
| Current Financing | None |
| Middle/Junior High School | Serrano |
| Property Condition | Turnkey |
| Additional Parcels Y/N | false |
| Lease Considered Y/N | false |
| Virtual Tour | https://www.zillow.com/view-imx/c8d2f0ba-e98f-4e71-8711-005cac704c7d?setAttribution=mls&wl=true&initialViewType=pano&utm_source=dashboard |
| Structure Type | House |
| Living Area Units | Square Feet |
| Standard Status | Active |
| Occupancy Type | Owner |
| Year Built Source | Assessor |
| Tax Lot | 30 |
| Virtual Tour | https://www.zillow.com/view-imx/c8d2f0ba-e98f-4e71-8711-005cac704c7d?setAttribution=mls&wl=true&initialViewType=pano&utm_source=dashboard |
| Property Sub Type Additional | Single Family Residence |
| PostalCity | LAKE FOREST |
Interior Features
| Interior Amenities | Breakfast Area,Ceiling Fan(s),Separate/Formal Dining Room,Open Floorplan,Stone Counters,Recessed Lighting,Tile Counters,All Bedrooms Up,Jack and Jill Bath,Walk-In Closet(s) |
|---|---|
| Flooring | Carpet,Tile,Wood |
| Fireplace Features | Family Room,Gas Starter |
| Total Stories | 2 |
| Common Walls | No Common Walls |
| Air Conditioning Y/N | true |
| Heating Y/N | true |
| Window Features | Blinds,Double Pane Windows,Screens |
| Fireplace Y/N | true |
| Half Baths | 1 |
| Laundry Features | In Garage |
| Total Bedrooms | 3 |
| Entry Level | 1 |
| Main Level Bathrooms | 1 |
| LivingAreaSource | Assessor |
| Total Baths | 3 |
Exterior Features
| Fencing | Wood |
|---|---|
| Parking Features | Concrete,Direct Access,Door-Single,Driveway,Driveway Up Slope From Street,Garage Faces Front,Garage,Garage Door Opener |
| Lot Features | Back Yard,Cul-De-Sac,Front Yard,Sprinklers In Front |
| Water Source | Private |
| Total Parking | 6 |
| Lot Size Area | 6728 |
| Foundation Details | Slab |
| Spa | true |
| Lot Size Acres | 0.1545 |
| Road Surface Type | Paved |
| Private Pool | false |
| Lot Size Source | Assessor |
| Door Features | Sliding Doors |
Amenities
- Foreclosure
- Views
- Short Sale
- New Construction
- Adult 55+
- Lease To Own
- No HOA Fees
- Furnished
- Primary On Main
- Air Conditioning
- Seller Finance
- Green
- Fixer Upper
- Horse
- Golf
- Fireplace
- Deck
- Garage
- Basement
- Pool
Property vs Single Family Average in 92630
Price
Year Built
 Based on information from California Regional Multiple Listing Service, Inc. as of September 24, 2026 5:14 PM UTC This information is for your personal, non-commercial use and may not be used for any purpose other than to identify prospective properties you may be interested in purchasing. Display of MLS data is usually deemed reliable but is NOT guaranteed accurate by the MLS. Buyers are responsible for verifying the accuracy of all information and should investigate the data themselves or retain appropriate professionals. Information from sources other than the Listing Agent may have been included in the MLS data. Unless otherwise specified in writing, Broker/Agent has not and will not verify any information obtained from other sources. The Broker/Agent providing the information contained herein may or may not have been the Listing and/or Selling Agent.
